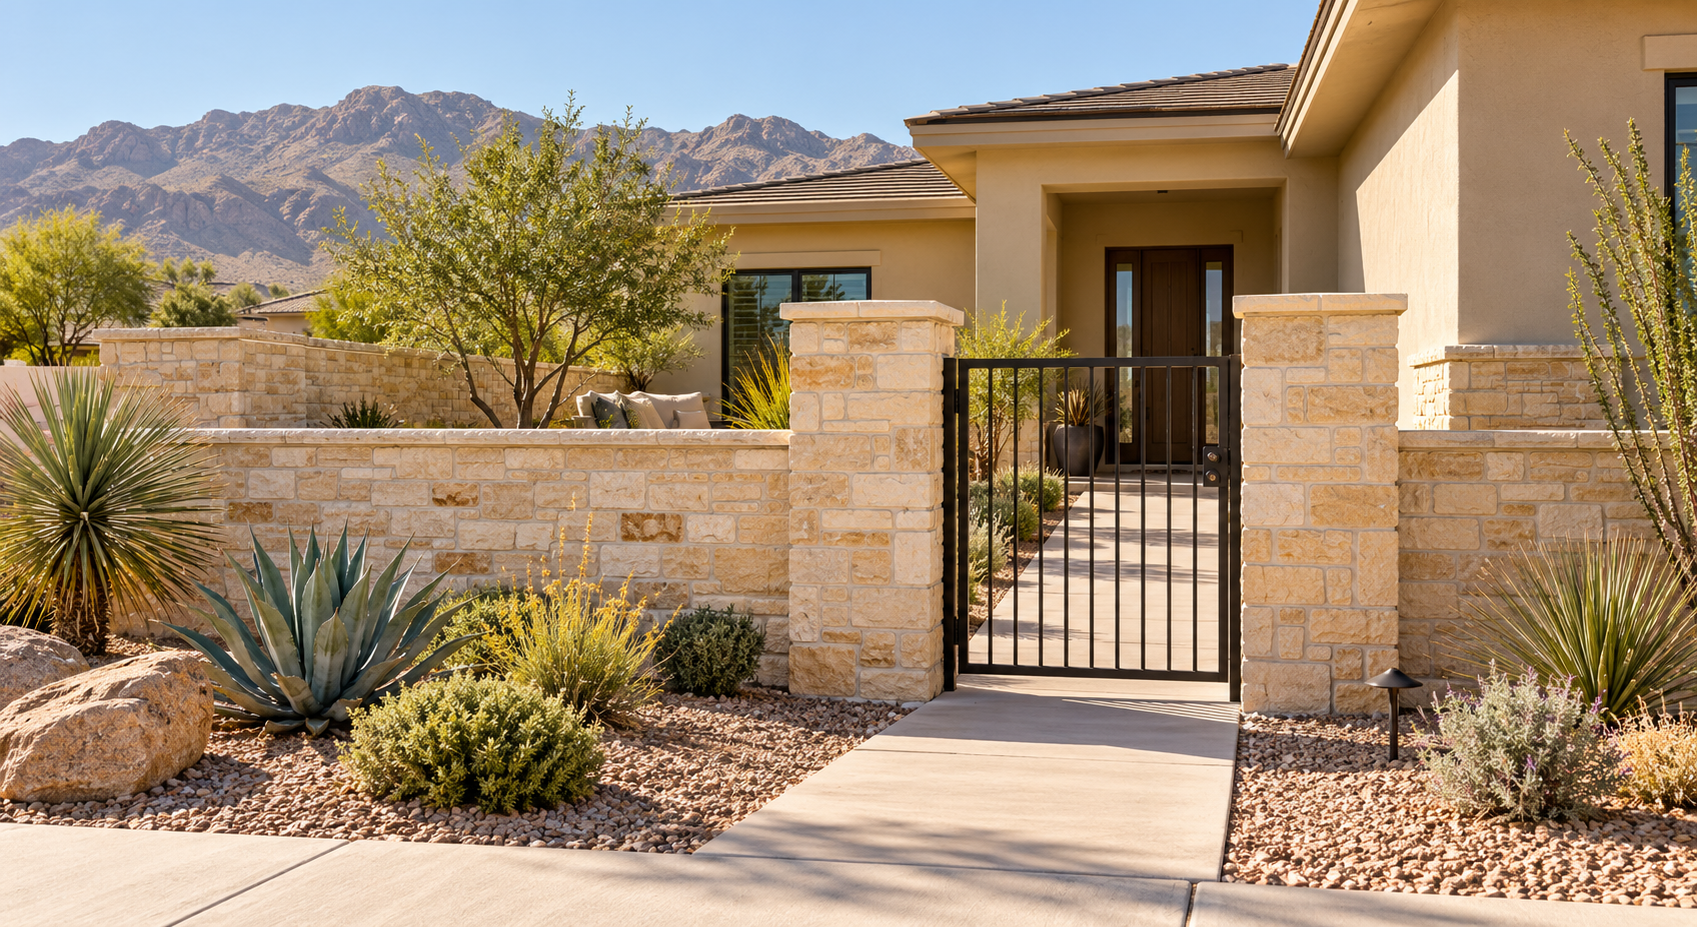
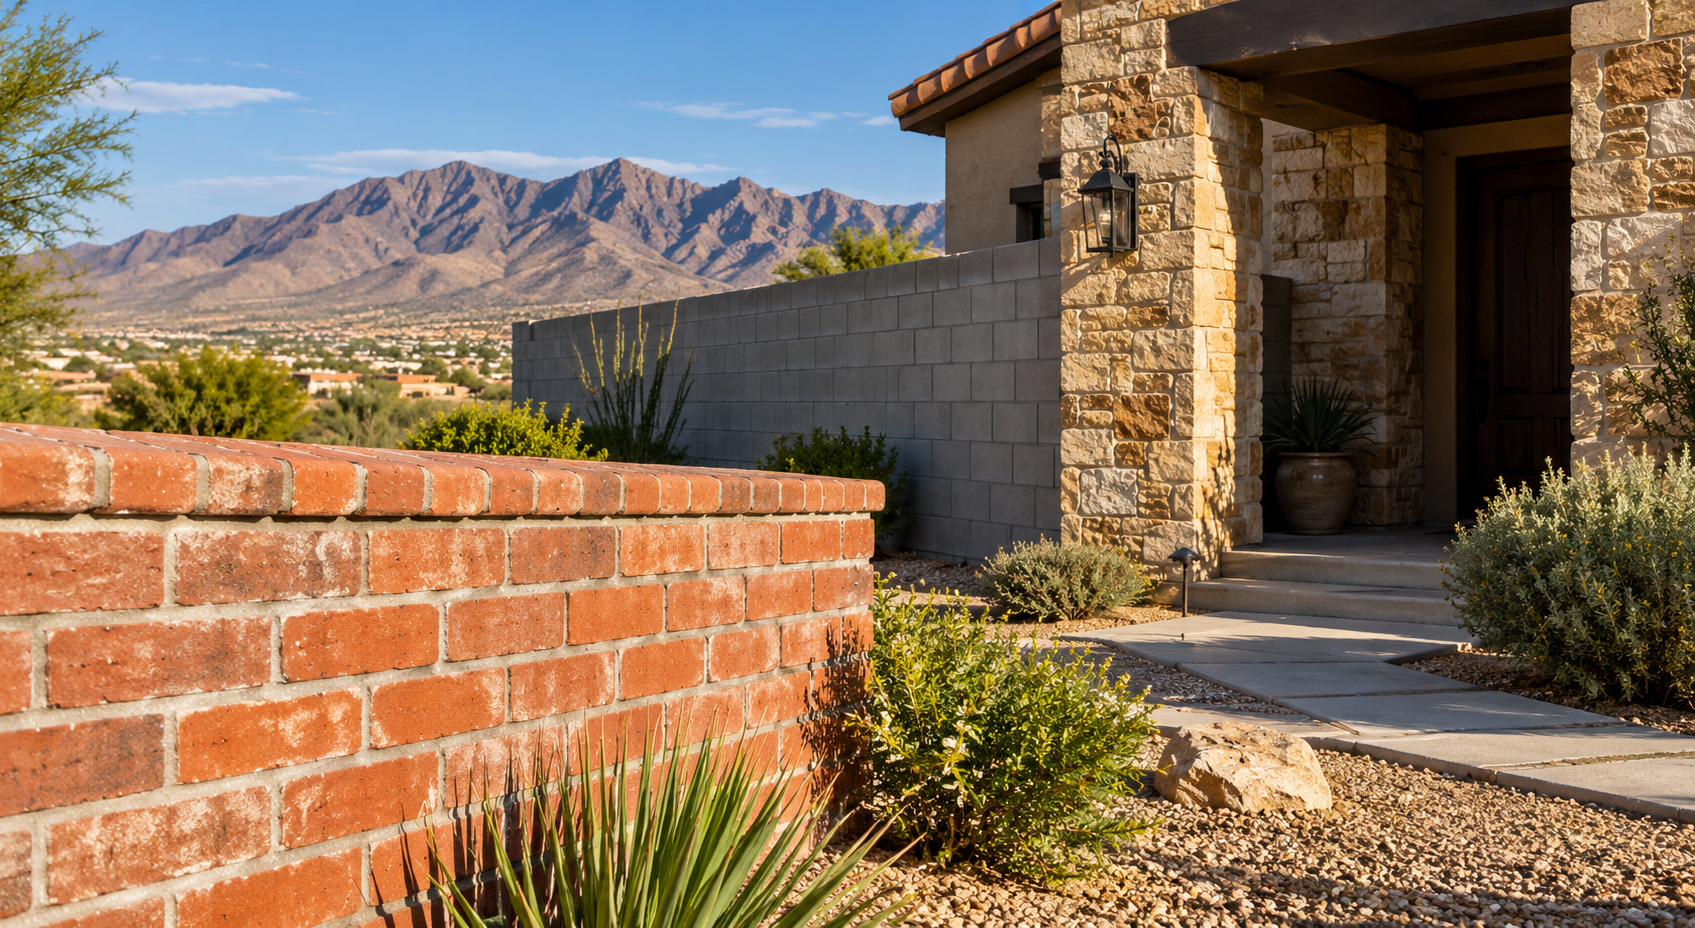
Decorative Masonry Ideas for El Paso Outdoor Spaces
Summary
Outdoor masonry features can improve an El Paso yard when each one serves a distinct activity. Compare seat walls, patterned screens, masonry-faced cooking islands, and raised planters by their usable footprint, sun exposure, structure, drainage, and maintenance. Build one coordinated layout rather than layering unrelated decorative features.
A brick courtyard edge, a patterned block screen, or a stone-faced cooking island can change how an outdoor space feels and functions. The best starting point is the activity you want to improve: gathering with guests, enjoying a quieter corner, or making a bare patio feel finished.
When comparing brick, block, and stone masonry services in El Paso, begin with the function each feature must support. A seat wall, freestanding screen, cooking-island facing, and soil-retaining planter can look coordinated but need different construction details.
El Paso Concrete Contractors offers brick, stone, block and veneer masonry. The right combination depends on the property’s outdoor routines, usable space and existing hardscape.
The inventory provides two useful companions: Designing Outdoor Kitchens That Last: The Concrete Advantage in El Paso, TX addresses concrete structure and service requirements for outdoor kitchens, while Why Proper Drainage Matters for Masonry Structures in El Paso explains why water handling changes with wall function. Here, the focus is how distinct outdoor features work together.
Give a Patio a Seating Edge
A low masonry seat wall can define one side of a patio while providing occasional seating. Instead of enclosing the entire area, consider a short L-shaped arrangement that leaves the main route to the yard open. Place movable chairs opposite it so guests can choose where to sit.
Pair a textured wall face with a smoother cap suited to sitting. Rough stone may look appealing vertically but feel uncomfortable beneath hands or legs. Test the proposed seat height and depth with a temporary mock-up before approving the dimensions.
In El Paso, check the location during the afternoon hours when you expect to use it. Masonry exposed to direct sun can become uncomfortable to touch. Shade placement and actual surface conditions deserve attention alongside color. A beautiful bench outside the shaded gathering area may receive little use.
Use Patterned Screens to Shape Views
An open-pattern concrete block or brick screen can create a courtyard backdrop without the visual weight of a solid enclosure. It works particularly well where the goal is to soften a view of storage or separate dining from a service area.
Choose the pattern from both sides. Openings that look private straight on may reveal the entire seating area from an angle. Stand at the neighboring sightline and at seated eye level before deciding how much screening you need.
Keep the surrounding palette simple. For example, a geometric screen can sit beside plain paving and restrained
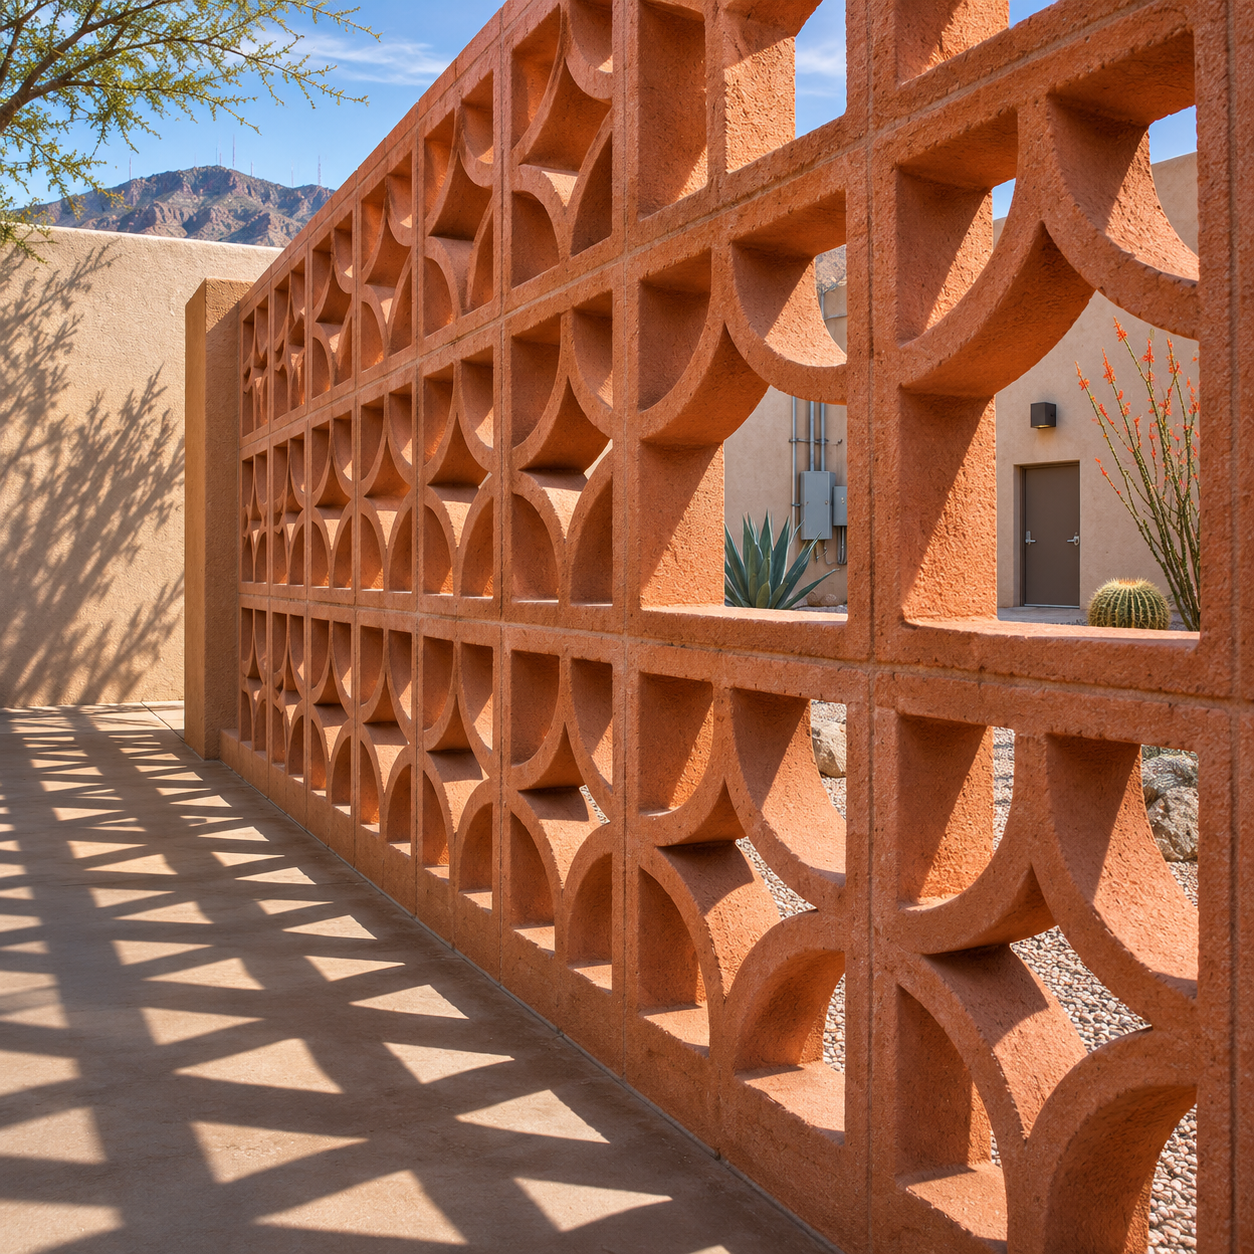
planting rather than compete with another strong pattern. Ask how the proposed wall height, openings, foundation, and reinforcement will work together. Decorative openings do not remove the need for a stable wall.
Make the Cooking Island the Material Accent
A masonry-faced outdoor kitchen can become the main visual feature of a patio. Repeating one color from the house helps it belong to the property, while a different texture gives it definition. Brick offers a regular rhythm; irregular stone creates a more varied surface.
Use the strongest texture on faces away from knees and busy working areas. At corners and counter edges, examine how the pieces terminate. A sample of the flat face alone will not show whether exposed ends and returns look finished.
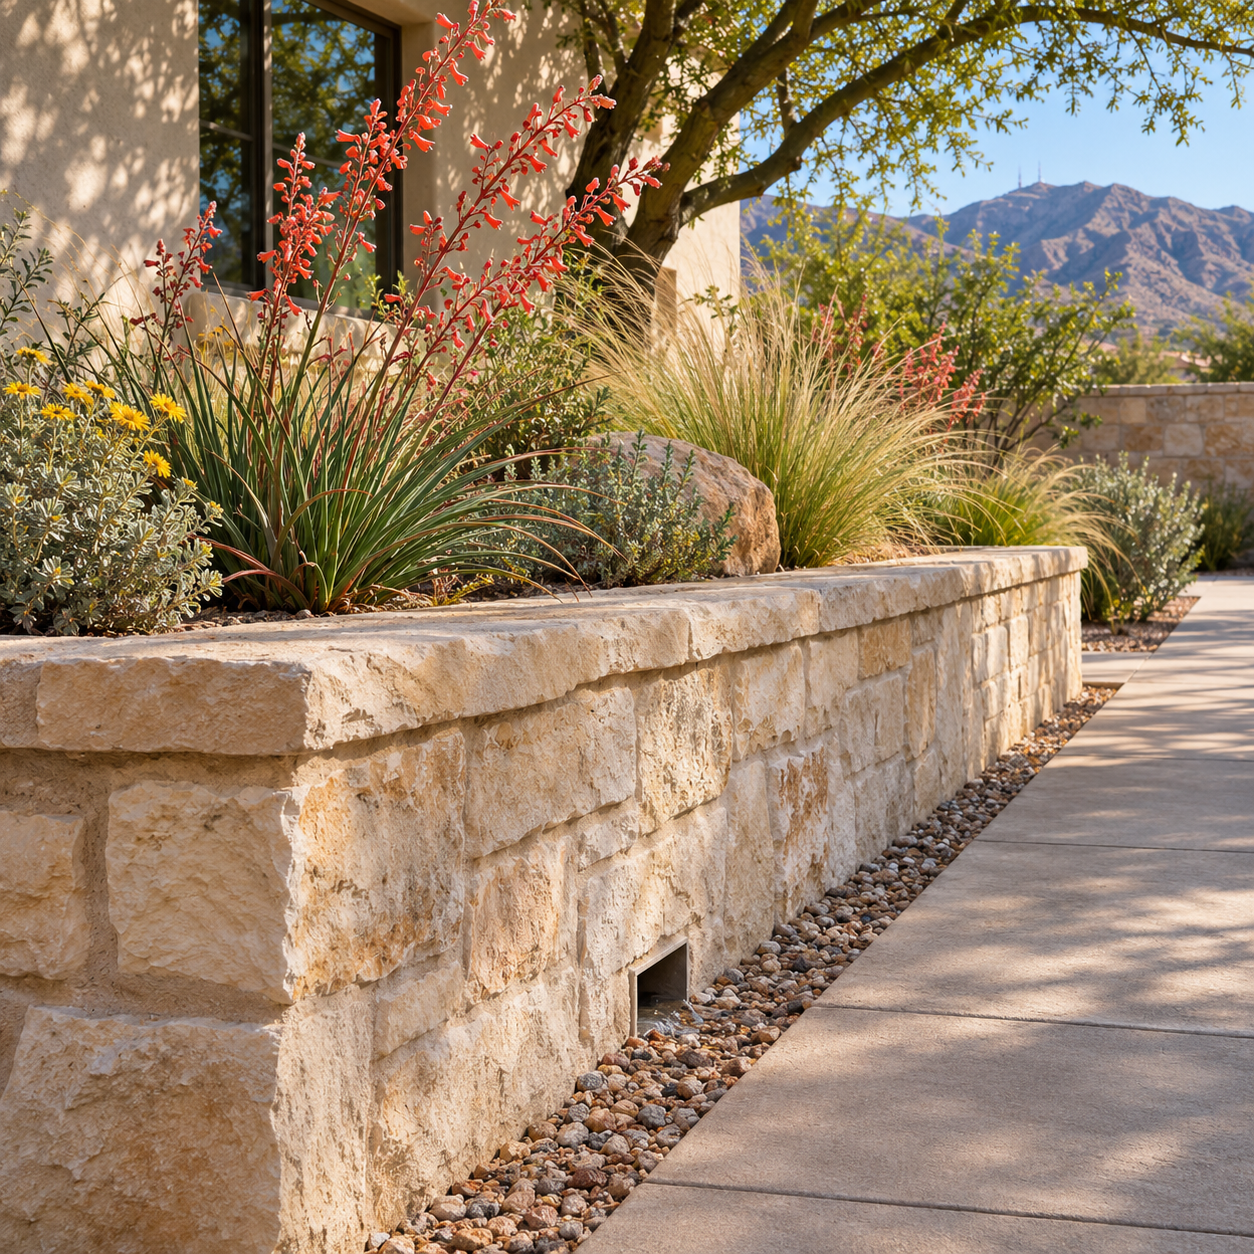
Frame Planting Without Trapping Water
Raised masonry planters can introduce greenery at the edge of a paved yard. A pair of modest planters can frame an entrance; a longer planter can provide a backdrop behind seating. Leave enough room for mature plants so foliage does not consume the passage you intended to preserve.
Separate the planting concept from the drainage design. A box filled with soil creates demands that a freestanding decorative border does not. Ask how irrigation water will leave, how the assembly will manage moisture, and whether the adjacent paving remains accessible for maintenance.
Let Caps and Mortar Complete the Design
Small details can unify separate features. Repeating a cap profile across a planter and garden wall creates continuity without covering every surface in the same material. Mortar color also changes the appearance: a close match emphasizes the overall surface, while contrast makes individual units more prominent.
For brick garden walls, the Brick Industry Association’s guidance on garden-wall coping and flashing describes projecting copings with drip details to help direct water away from the wall face. It also discusses flashing beneath coping and accommodating movement between different materials. Have those details resolved as part of the assembly rather than choosing a cap solely by appearance.
Review a sample containing several units, mortar joints, and a finished corner. Look at it against the house in sun and shade before committing to the full installation.
Turn One Idea Into a Buildable Plan
Mark the proposed footprint on the ground and put furniture in position. Walk through with chairs pulled out, doors open, and the grill or storage area in use. This quickly reveals whether a feature improves the yard or crowds it.
Request a scope that identifies the finish, support, caps, drainage provisions, utility coordination, and work needed around existing paving. If the budget is limited, simplify the footprint or reduce decorative coverage before sacrificing necessary construction details.
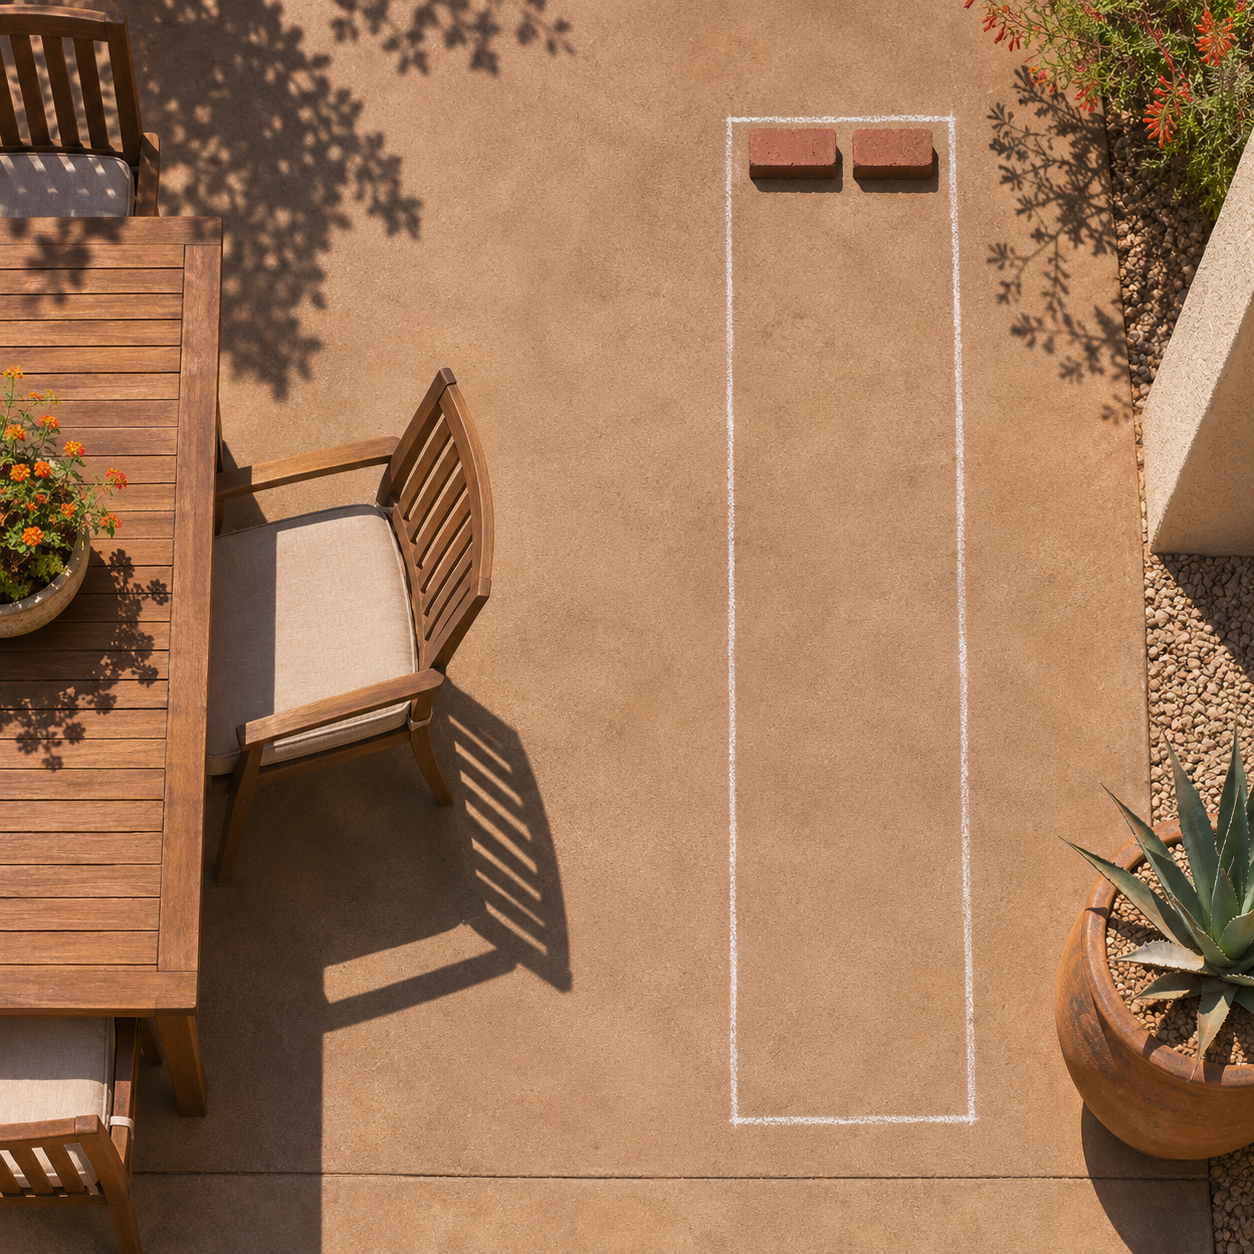
A successful masonry upgrade gives the yard a clear purpose. Choose the feature that improves everyday use, then make its proportions, materials, and supporting details work together.

Written By:
Kurt Manalastas
Home & Property Research Journalist
Kurt is a Home & Property Research Journalist who creates educational content on home services, property improvement, and residential decision-making. He translates contractor experience, industry standards, and verified research into clear, practical guidance that helps homeowners understand their options and make informed decisions.