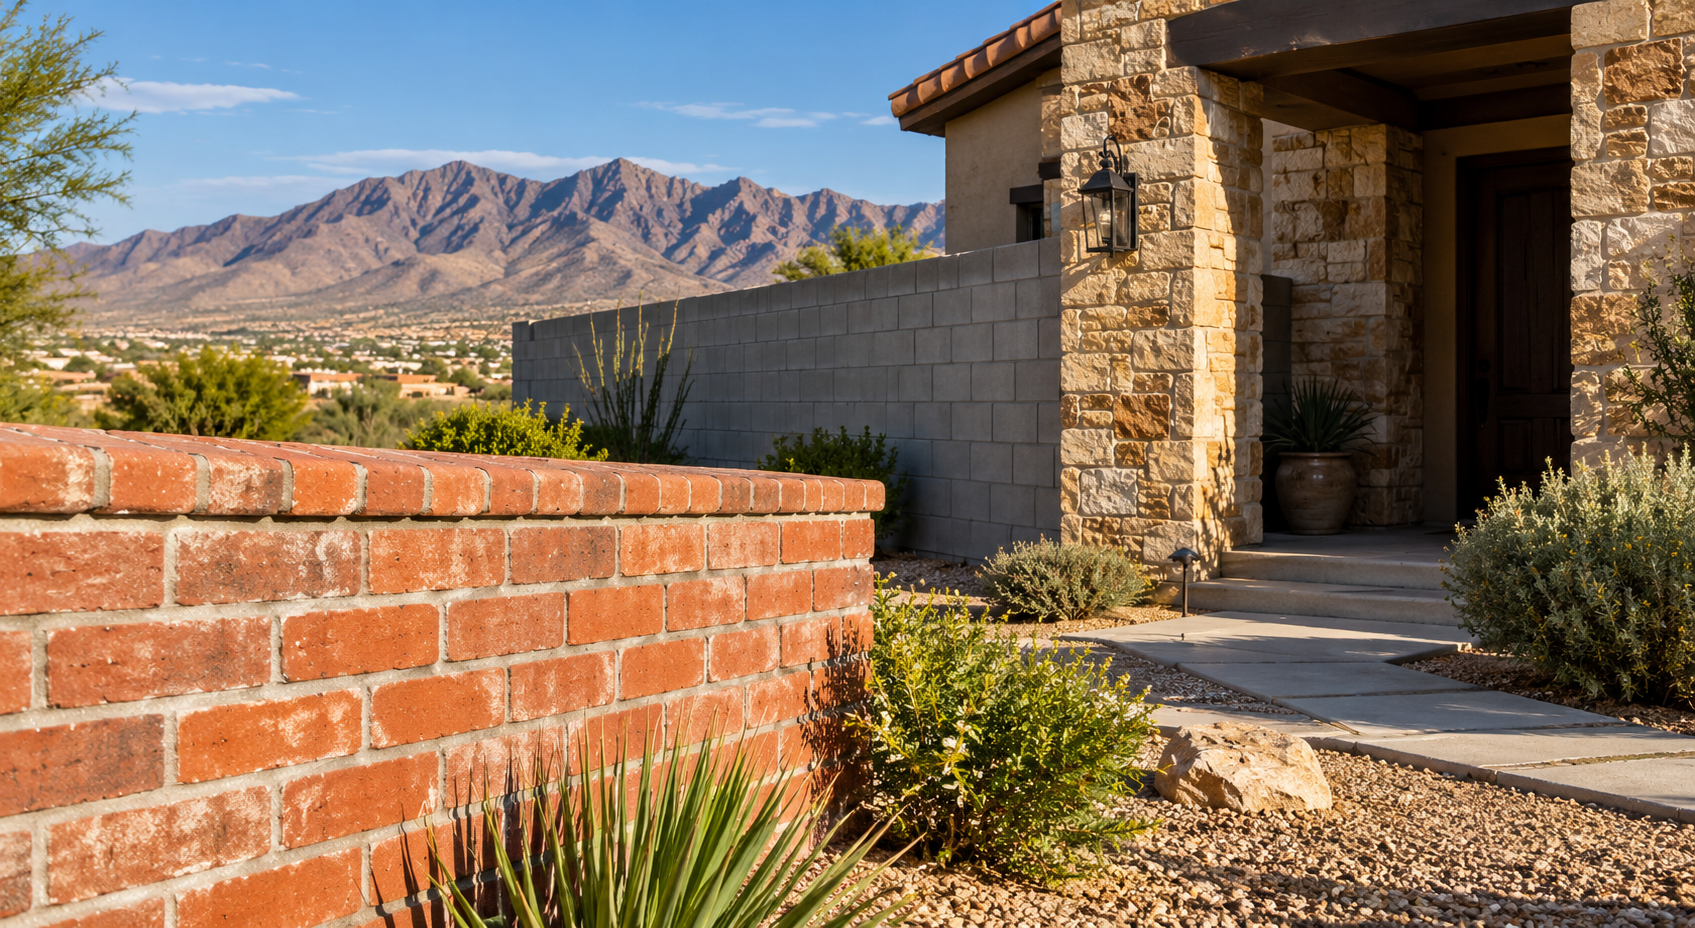
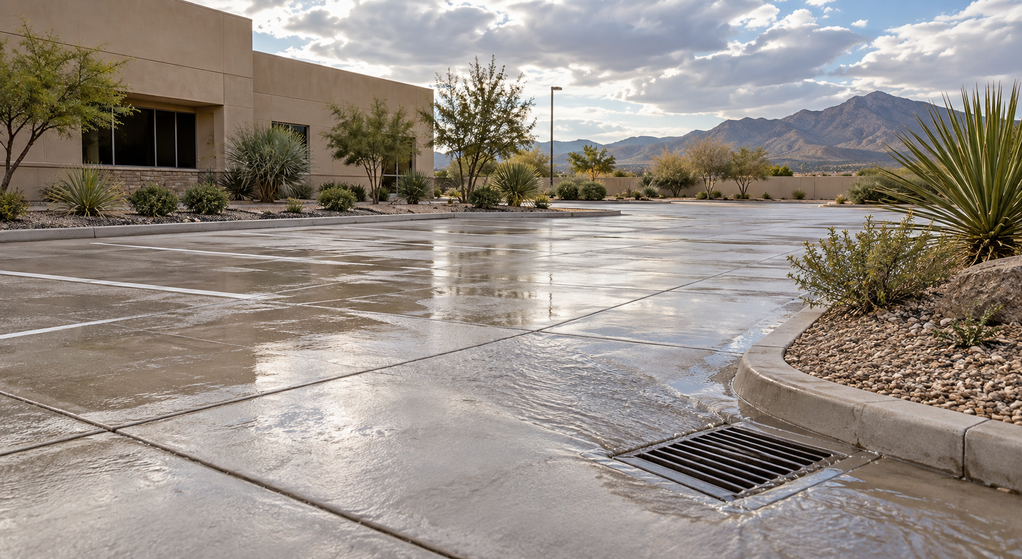
Planning Masonry Retaining Walls for Sloped El Paso Properties
Summary
A masonry retaining wall can create usable space on a sloped El Paso property, but the terrace layout drives the wall’s design. Compare the area gained, hillside loads, drainage destination, excavation access, and approvals before choosing a masonry finish. Distinguish structural support from decorative facing and price concealed work explicitly.
A sloping backyard can leave little room for seating, planting, or a practical route between elevations. A retaining wall may create that room, but its location determines both what you gain and what construction involves. Moving the wall a few feet can change excavation access, terrace depth, and drainage options.
When comparing masonry construction services in El Paso, start with the planned use of the level area. A garden terrace, pedestrian route and area adjacent to a driveway can place different demands on the retaining system.
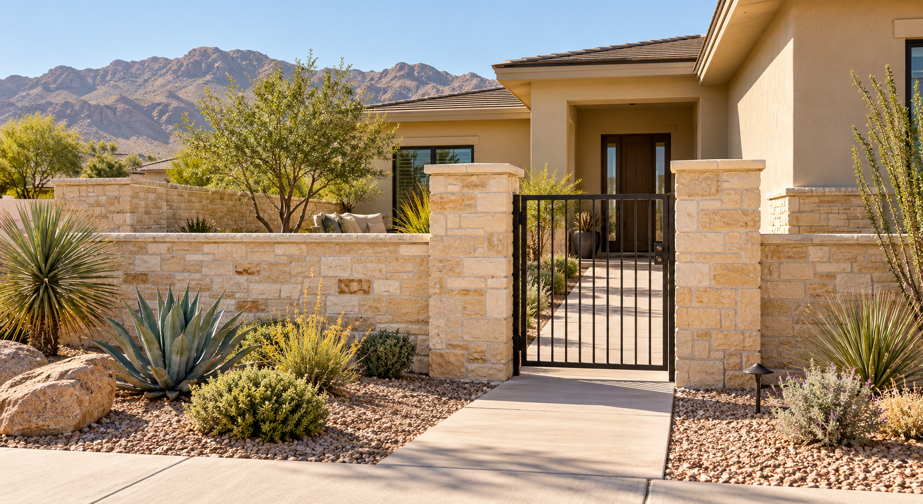
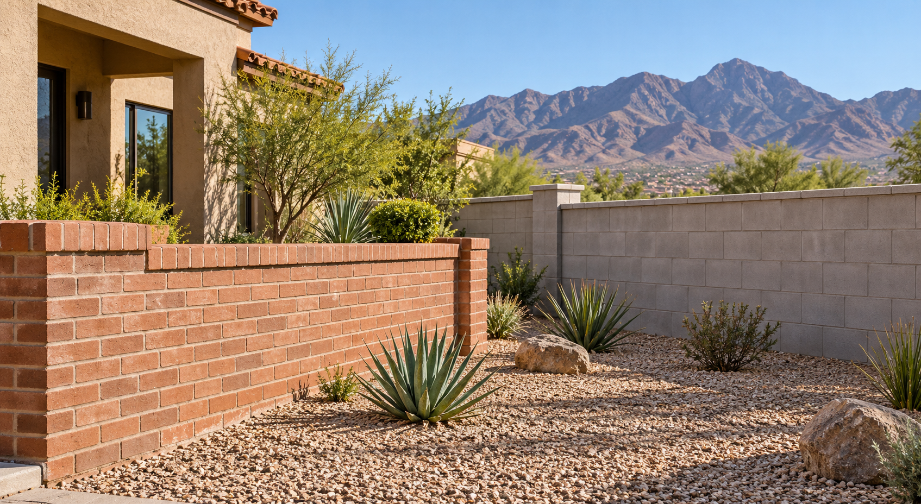
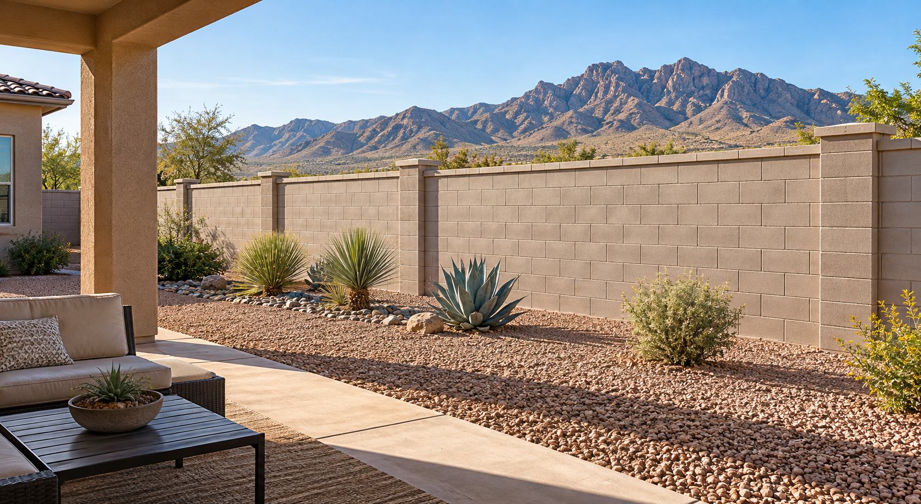
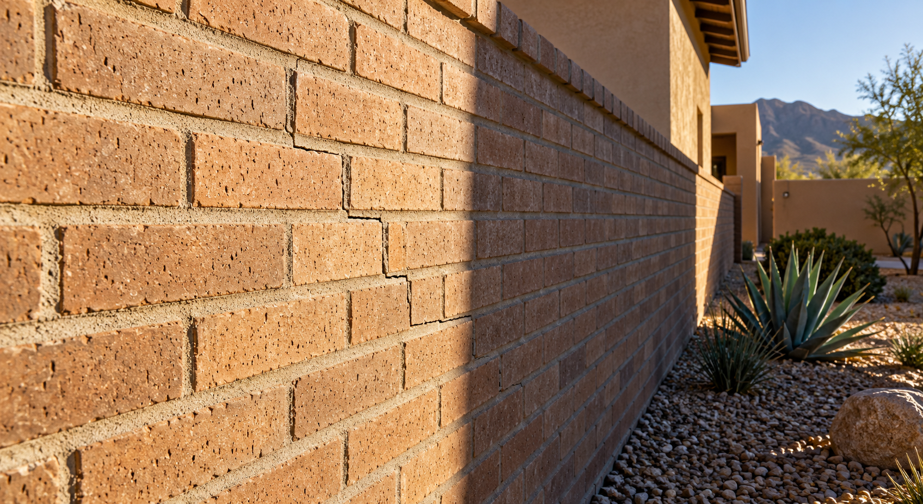
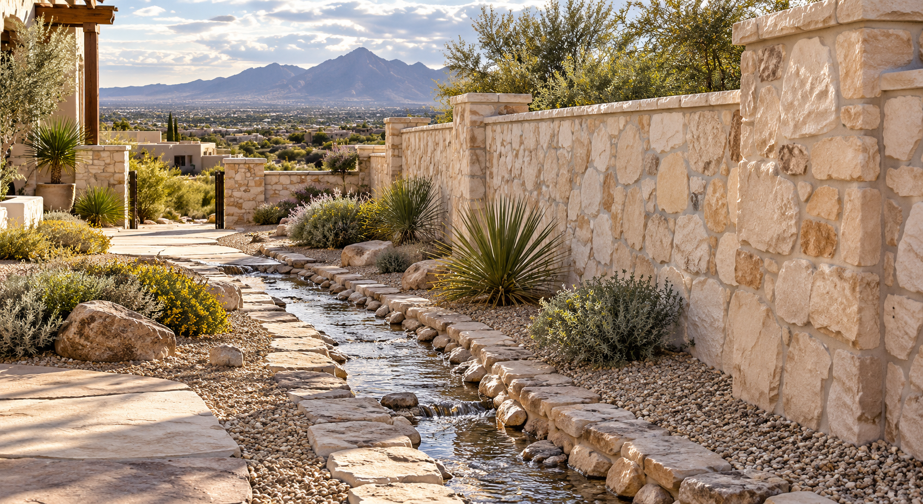
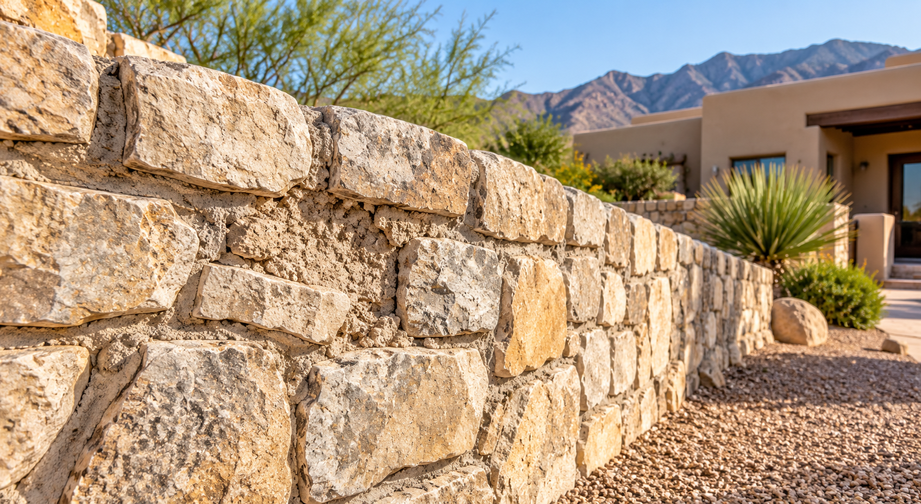
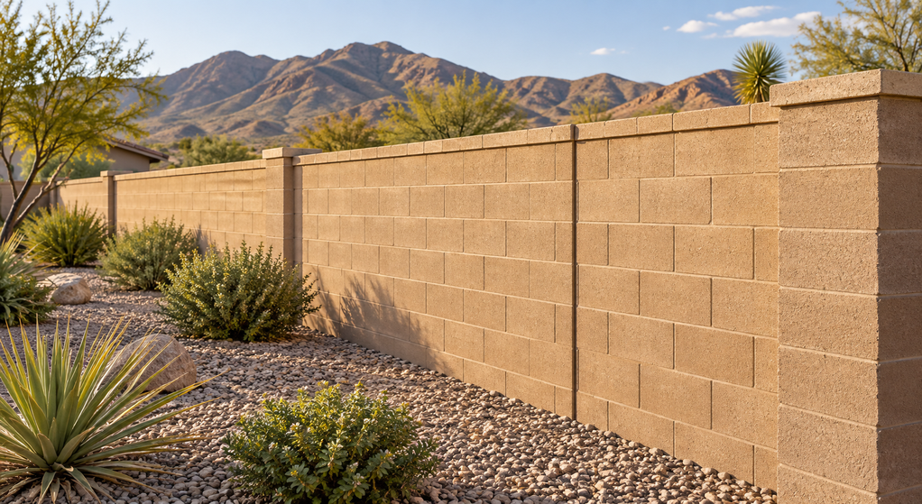
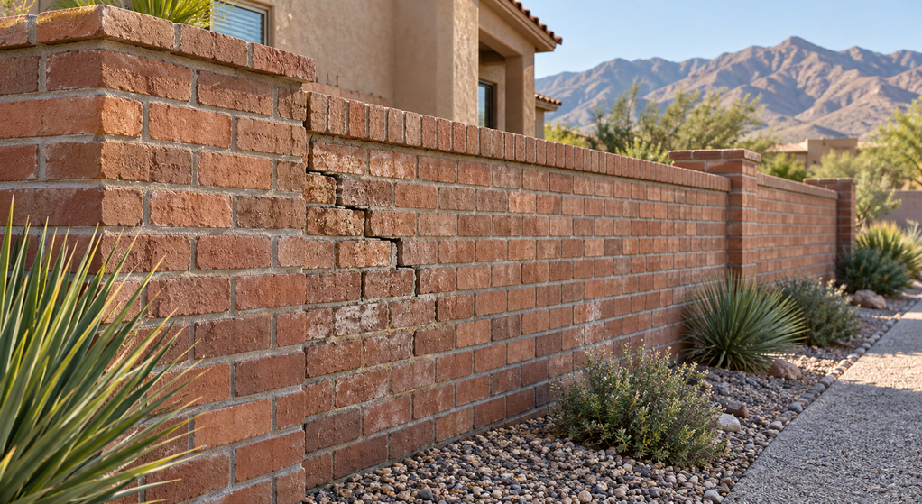
El Paso Concrete Contractors offers brick, stone and concrete-block masonry. A retaining-wall proposal must name what holds back the soil separately from any decorative veneer.
Before comparing designs, two existing articles provide supporting detail. Why Proper Drainage Matters for Masonry Structures in El Paso addresses water sources and working outlets; The Role of Backfill and Compaction in Retaining Rock Walls for El Paso Yards focuses on the concealed fill, layering and compaction behind an engineered wall. This guide instead owns the complete sloped-yard layout decision.
Work Backward From the Space You Want
Sketch the proposed patio, garden, or walking route before drawing the wall. Include stairs, furniture clearance, planting areas, and access for maintenance. A terrace that looks generous on a rough sketch may become cramped once these features are included.
Ask for a measured layout showing existing elevations and proposed finished grades. On a sloping lot, the wall’s exposed height may change substantially along its length. One height measurement at the easiest access point does not describe the entire project.
Compare three possibilities: retaining the existing slope with limited improvements, creating one larger level area, or dividing the change in elevation among terraces. Terraces consume horizontal space and introduce more edges and connections. They are worthwhile only if the resulting areas serve a useful purpose.
Choose the Retaining System Before the Facing
“Masonry wall” describes several assemblies. Reinforced concrete block, mortared stone, and segmental retaining-wall units are not interchangeable construction methods. A stone veneer may provide the appearance you want while a different structure behind it carries the load.
For reinforced concrete masonry cantilever walls, the footing and reinforced wall work together to resist soil pressure. The Concrete Masonry & Hardscapes Association’s guidance on concrete masonry cantilever retaining walls explains the footing’s role in resisting sliding and overturning. Its standard design tables also have defined assumptions, including conditions without surcharge loading.
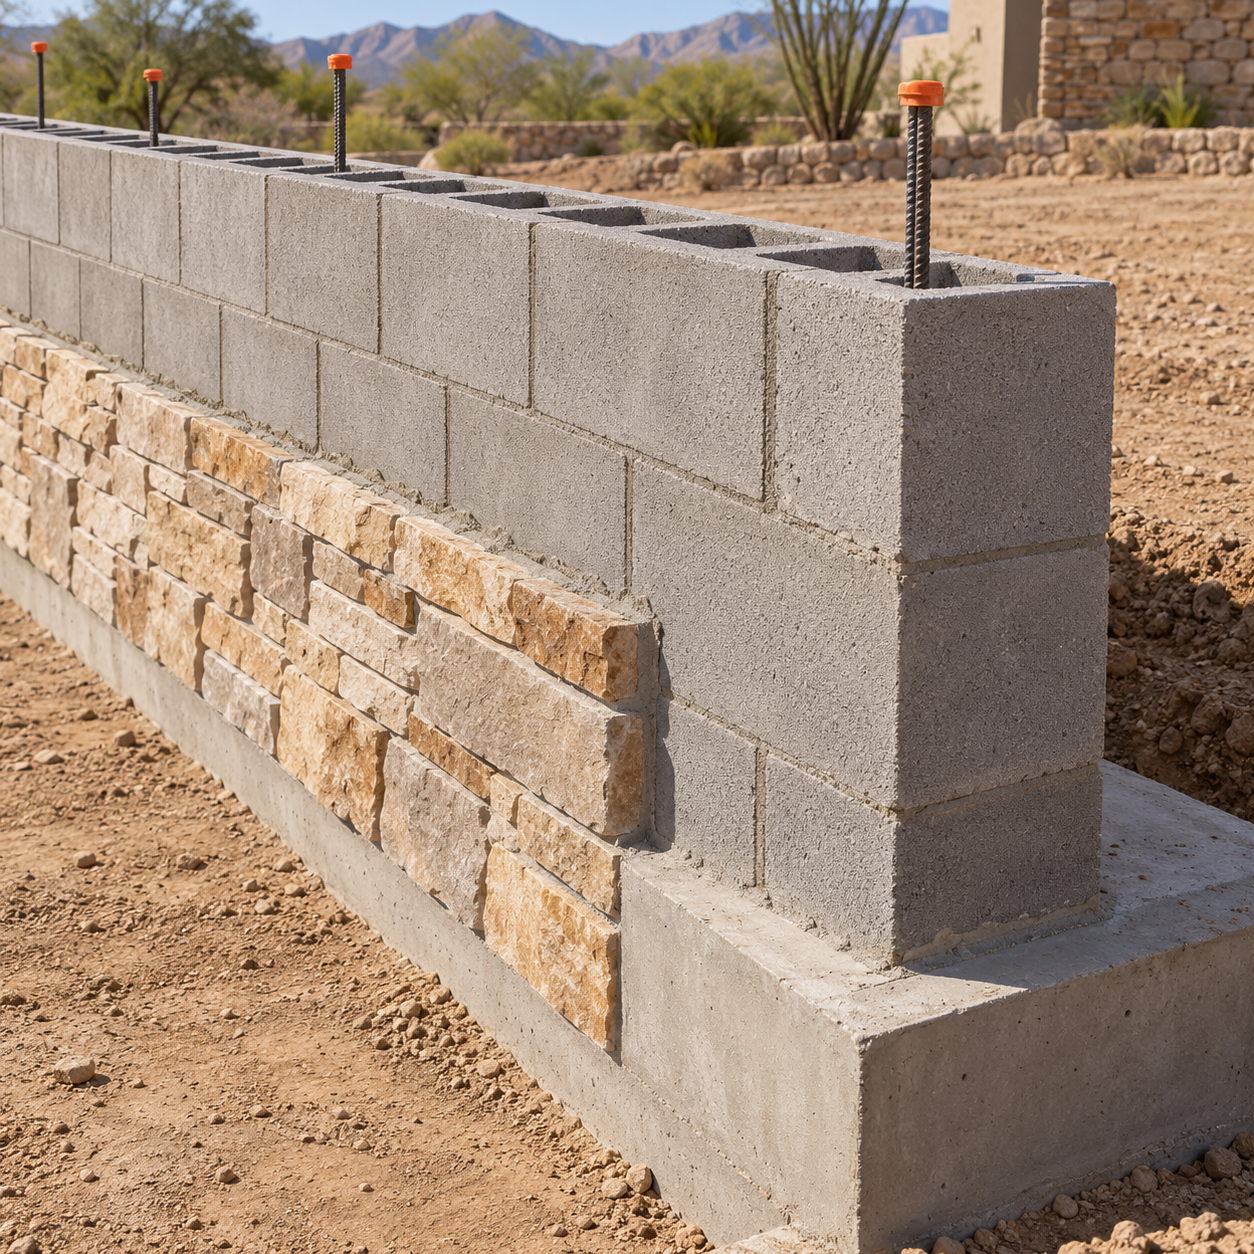
That distinction matters if a driveway, building, or other load sits uphill. Give the designer distances and intended uses, including future additions. Do not select a wall detail solely because its pictured height matches your yard.
Ask whether the assessment covers the surrounding slope as well as the wall itself. Splitting a slope into shorter walls does not automatically make each wall independent of the others.
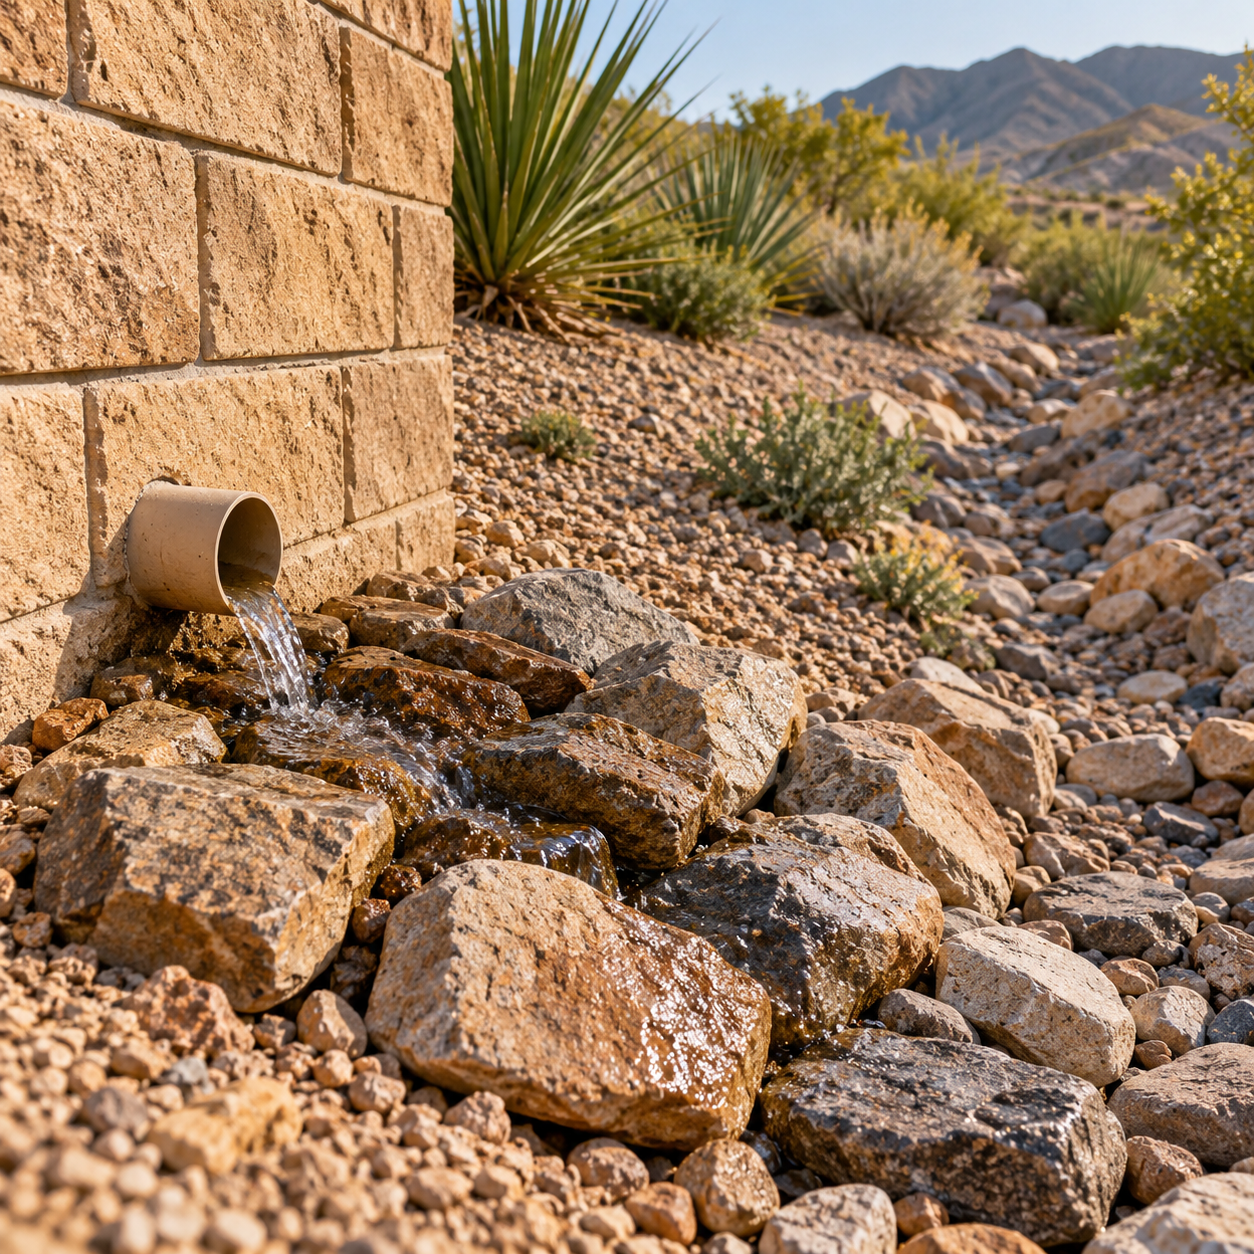
Establish the Water’s Destination Early
Before choosing a wall alignment, identify where surface runoff arrives and where collected water can leave. Include roof drainage, paved areas, irrigation, and land uphill of the proposed terrace. For an El Paso yard with irrigated planting beds, document those water sources even when the ground appears dry during the visit.
Separate two questions: how water will be kept from collecting above the wall, and how water entering the backfill will escape. Ask the designer to show both routes on the plan, including the outlet location and how it will remain accessible.
A proposal that simply lists “gravel and drainpipe” leaves an important question unanswered: where does the pipe discharge? Consider what happens at that destination, particularly near a lower patio, walkway, property boundary, or another wall.
Compare the Work Hidden Behind the Finished Wall
Two bids for the same visible wall can cover very different projects. Request separate descriptions of excavation, foundation preparation, structural components, drainage, backfill, and surface restoration.
Ask how equipment and materials will reach the work area. A narrow side yard may affect machinery choices and soil removal. Also clarify who pays if excavation reveals unsuitable fill, buried construction debris, or rock requiring additional work. These should be written allowances or change-order conditions, not assumptions.
The space behind the wall deserves attention before construction starts. It must accommodate the specified assembly and installation work; a face-wall quotation alone does not establish what excavation, fill and compaction are included.
Request documentation of concealed work before it is covered. Photographs and inspection records can help explain the completed installation when future landscaping or repairs are considered.
Take a Defined Layout Into Design and Permit Review
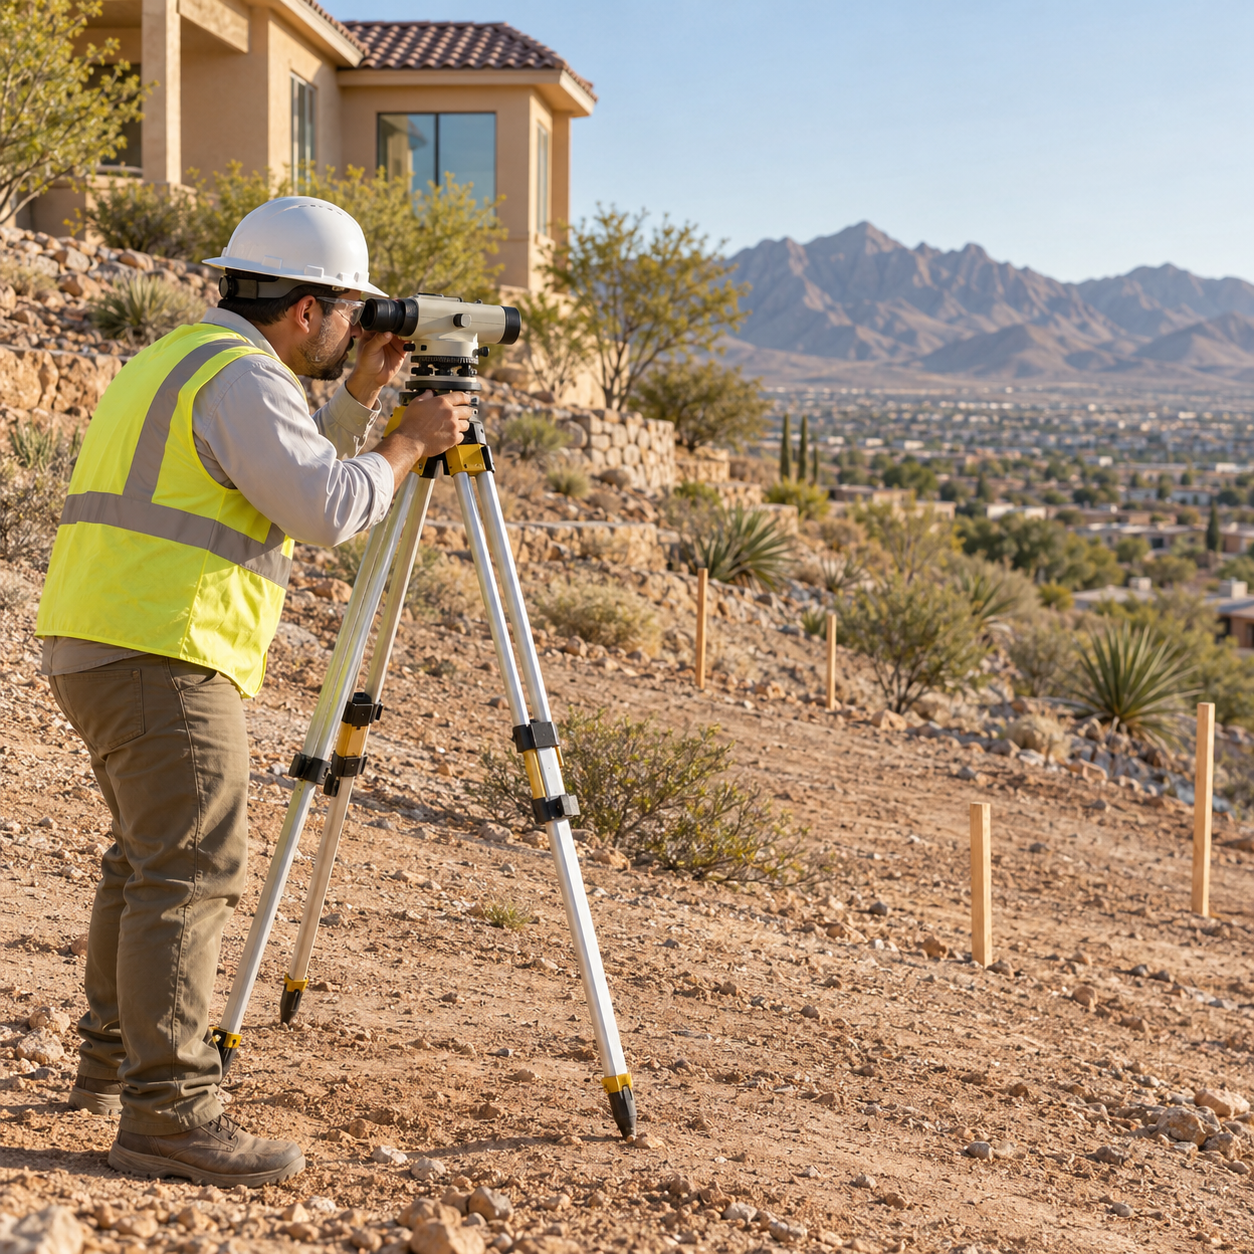
Before authorizing excavation, gather the property survey, elevation information, photographs, and a list of planned uses above and below the wall. Identify property boundaries, easements, utilities, existing walls, and any intended fence or guard along the terrace edge.
For property inside city jurisdiction, consult City of El Paso Planning & Inspections about applicable permits, plan review, and inspections. Ask how the proposed wall’s height, retained slope, nearby loads, and tiered arrangement affect the submission. Confirm the responsible authority for properties outside city limits.
Have the proposal assign responsibility for design, approvals, inspections, drainage connections, and restoration. Compare prices only after those responsibilities and the finished layout are clear.
A useful retaining wall earns its place by creating space that works. Settle the terrace dimensions, structural approach, water destination, and construction scope first; then choose the masonry finish that suits the property.
The body content of your post goes here. To edit this text, click on it and delete this default text and start typing your own or paste your own from a different source.The body content of your post goes here. To edit this text, click on it and delete this default text and start typing your own or paste your own from a different source.The body content of your post goes here. To edit this text, click on it and delete this default text and start typing your own or paste your own from a different source.

Written By:
Kurt Manalastas
Home & Property Research Journalist
Kurt is a Home & Property Research Journalist who creates educational content on home services, property improvement, and residential decision-making. He translates contractor experience, industry standards, and verified research into clear, practical guidance that helps homeowners understand their options and make informed decisions.