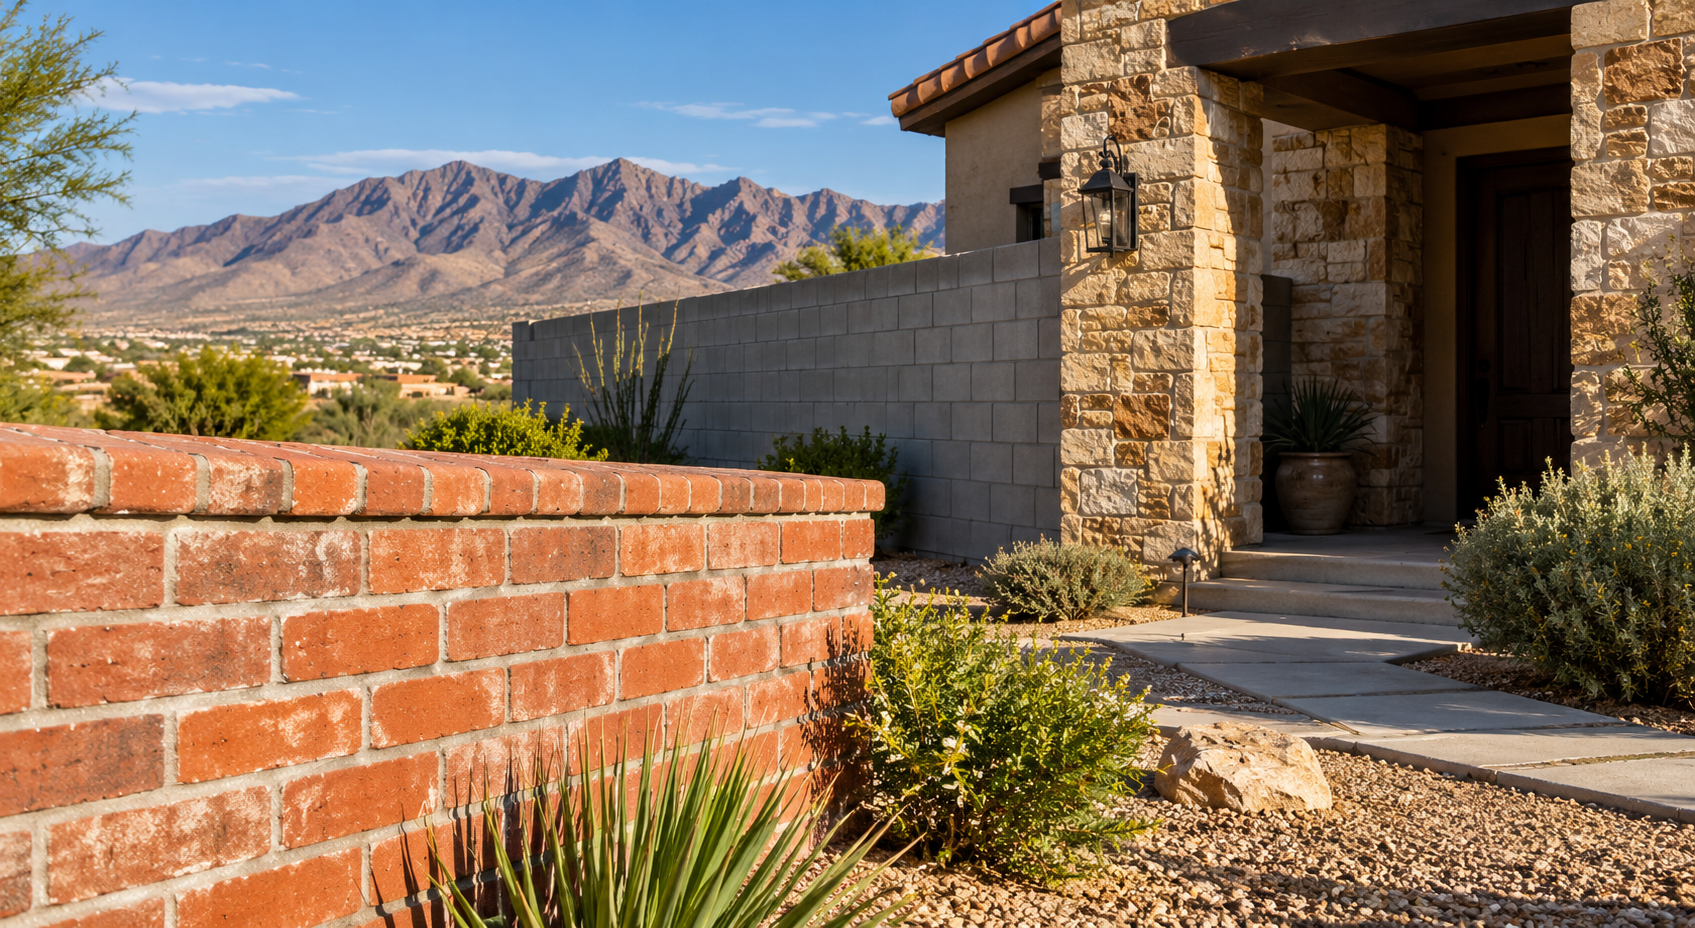
How Masonry Can Improve Privacy and Security on El Paso Properties
Summary
Masonry can improve privacy and guide entry on an El Paso property, but a taller or more solid wall does not automatically create better security. Map the views to block, maintain sightlines at gates and driveways, assess support and drainage, and confirm approvals before comparing wall systems or finishes.
A backyard can feel exposed even when its property line is clearly marked. An open side passage may also let visitors reach private areas without approaching the front door. Masonry can address both problems, but each calls for a different design decision.
When comparing residential and commercial masonry wall services in El Paso, start by marking views to screen and entrances to control. A solid boundary separates spaces but does not guarantee safety or prevent every intrusion.
El Paso Concrete Contractors offers residential and commercial brick, block and stone masonry. Ask for a site plan that includes boundary elevations, access, drainage and intended wall function before selecting decorative finishes.
Two inventory references clarify important limits: Retaining Rock Walls in El Paso: Structural Requirements and Soil Considerations covers structures that actually retain earth on a slope; Why Proper Drainage Matters for Masonry Structures in El Paso explains runoff paths around freestanding and retaining walls. This article concentrates on visibility, security and boundary access.
Screen the Space You Use, Not Automatically the Entire Lot
Start from the patio chair, kitchen window, or outdoor dining area where privacy matters. Identify the specific view into that space: a sidewalk, neighboring window, alley, or higher yard. Then assess where a wall would interrupt that view.
A screen closer to a seating area may provide useful privacy without enclosing the whole property. Conversely, a boundary wall that blocks views from street level may do little against an upstairs window. Adding height without checking the viewing angle can produce an expensive wall that misses the original problem.
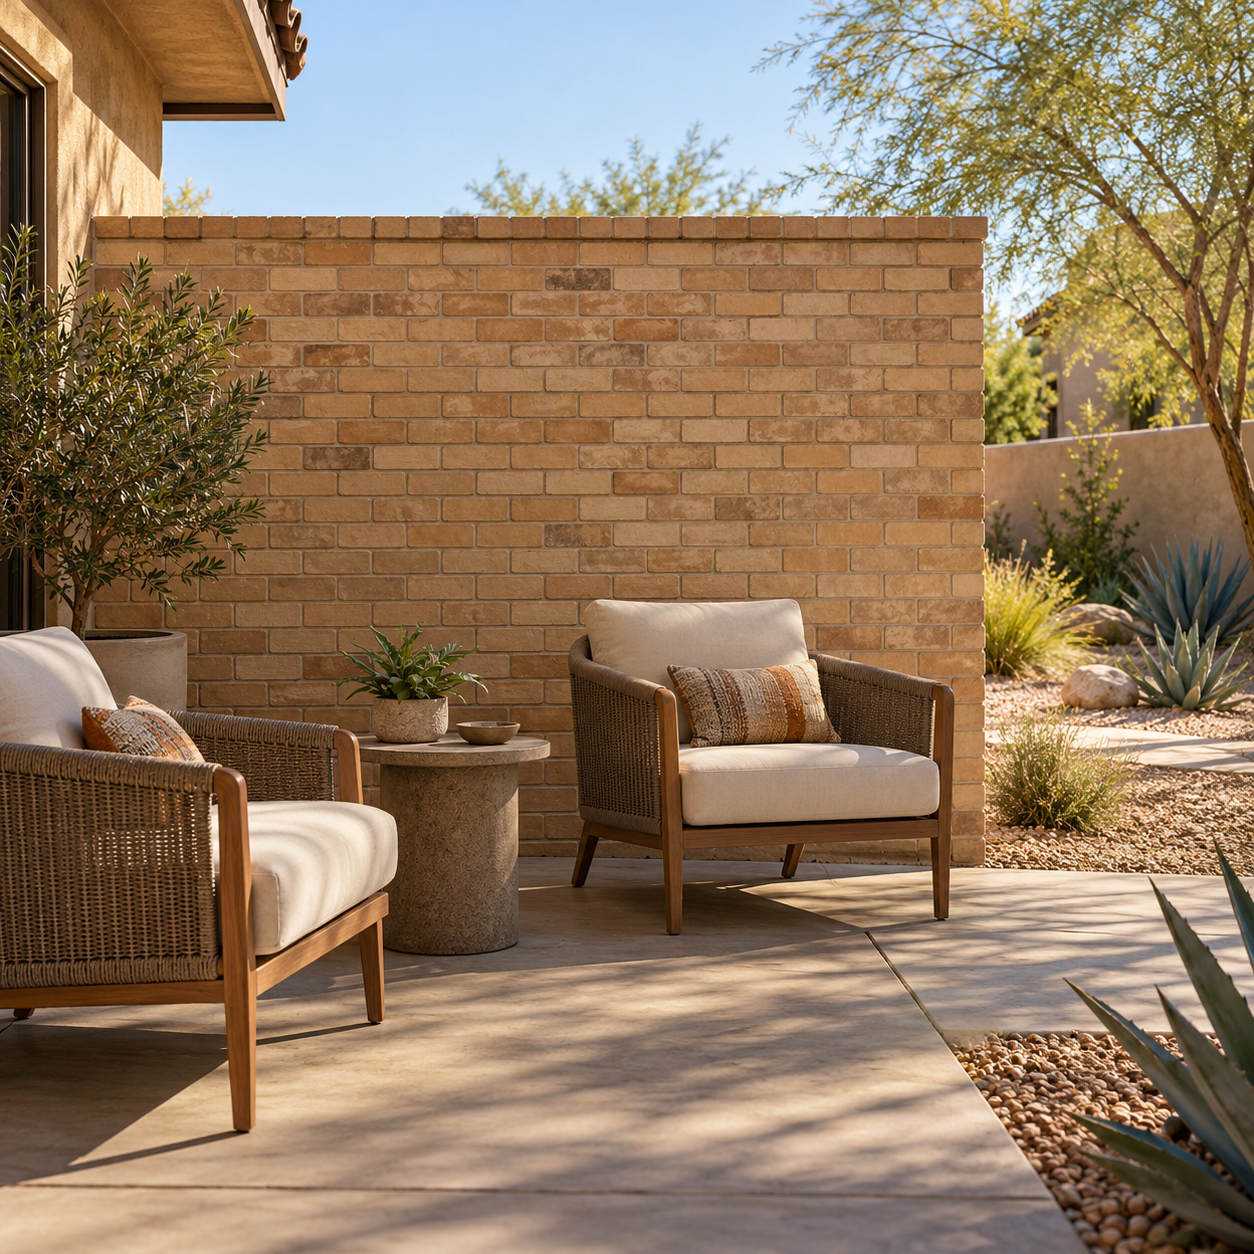
On a sloping El Paso lot, compare ground levels on both sides. A wall that feels tall from your patio may be much lower relative to the neighboring yard. Ask for a side-view drawing showing ground elevations and the proposed wall top.
Also consider comfort. A solid enclosure changes shade and airflow, so review the layout at the times you normally use the yard. Decorative openings preserve some light and views but reduce complete screening.
Keep Approaches Visible While Controlling Access
Privacy and security overlap, but more concealment is not automatically better. A deep, screened entry recess may hide someone waiting near a door. A wall beside a driveway can also obscure people approaching along the sidewalk.
Use solid masonry where visual separation is needed, while considering more open treatment around entrances. For example, a screened rear patio can coexist with an entrance gate that lets occupants see visitors before opening it.
Review the boundary as a continuous route:
- Can someone bypass the gate through an unfinished side passage?
- Do planters, storage bins, or projecting wall details offer convenient footholds?
- Can occupants see the pedestrian gate from inside?
- Does nighttime lighting reveal the latch and approach without creating glare?
Plan gate width, swing, hardware, and support alongside the masonry. A substantial wall paired with a poorly supported gate leaves the entrance unreliable. Heavy gates need supports and connections designed for their loads; attaching them wherever the stonework looks thickest is not a sufficient specification.
Choose the Wall System Before the Decorative Surface
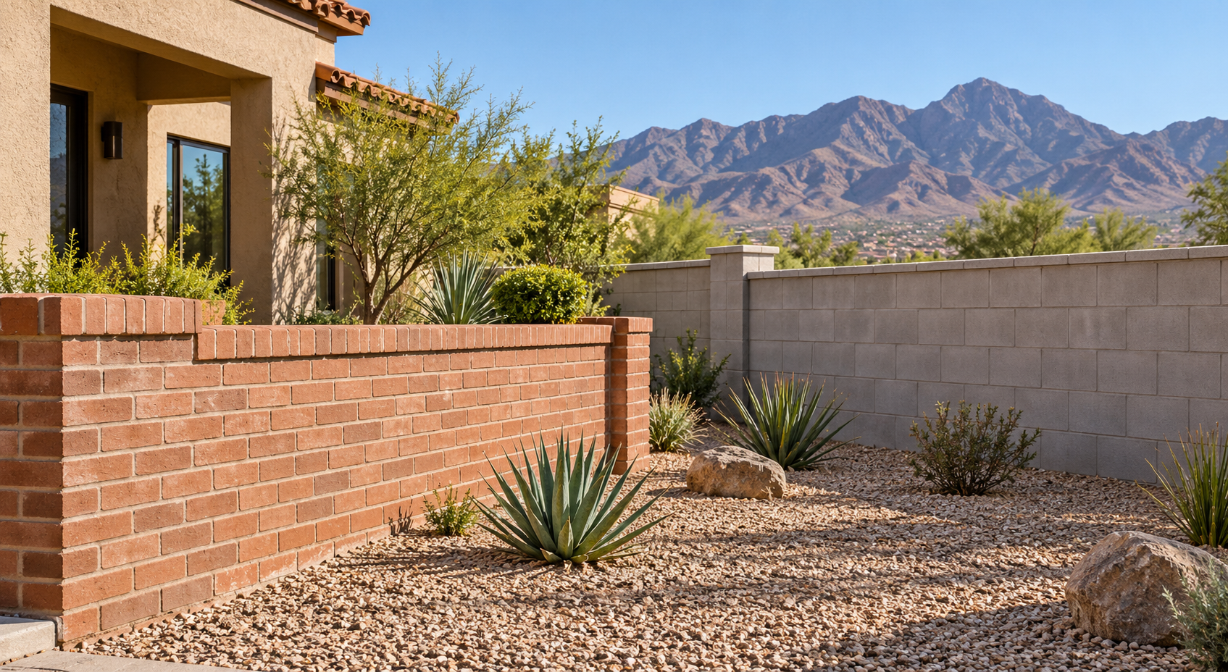
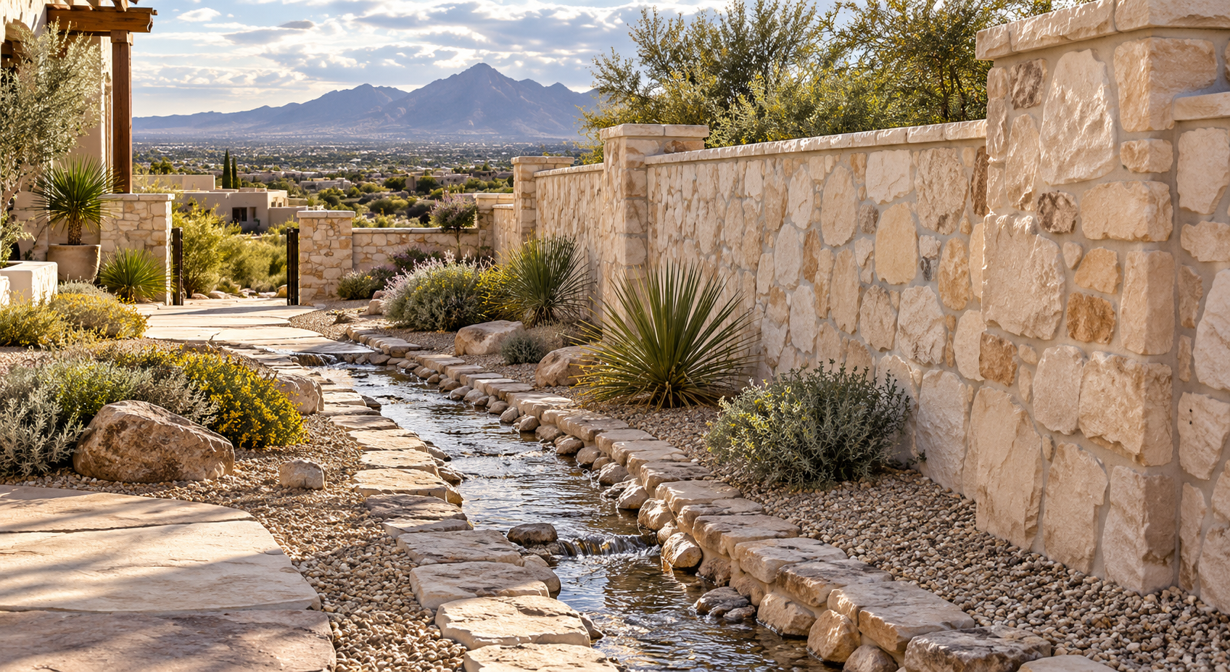
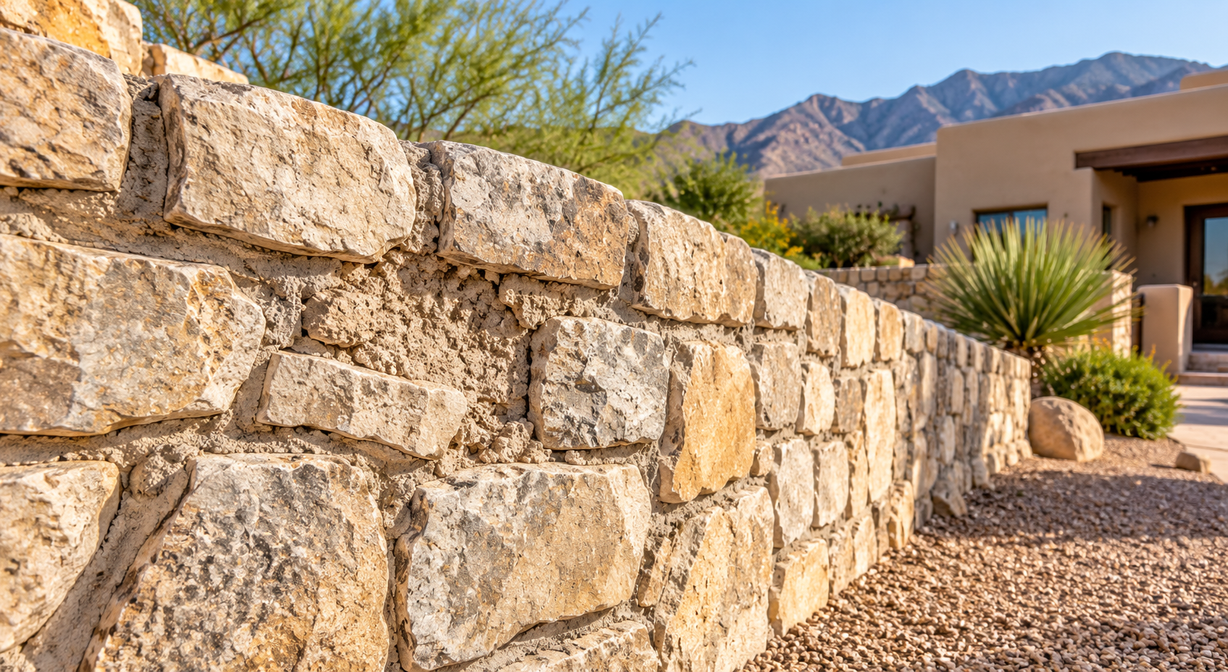
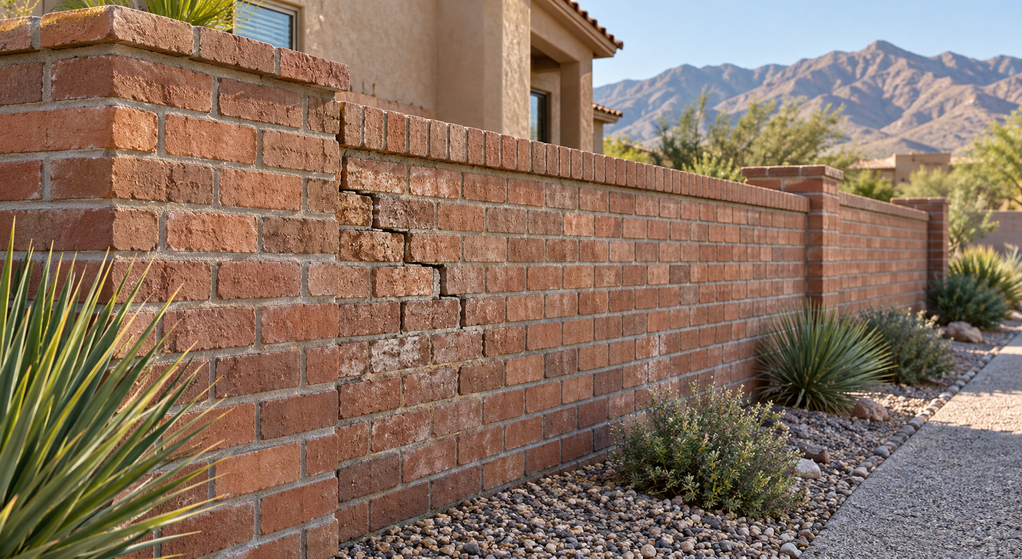
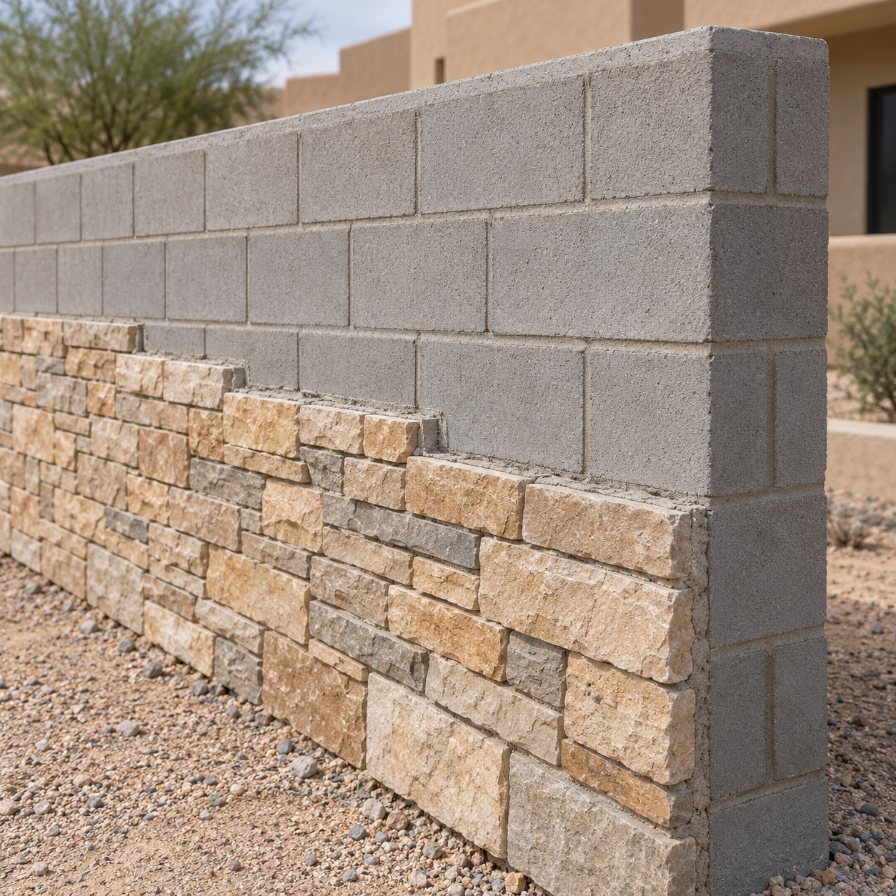
Brick, block, and stone can all contribute to privacy, but appearance does not establish structural capacity. Ask whether the proposed masonry forms the wall itself or is a decorative veneer over another supporting assembly. A stone finish alone says little about how the barrier is supported.
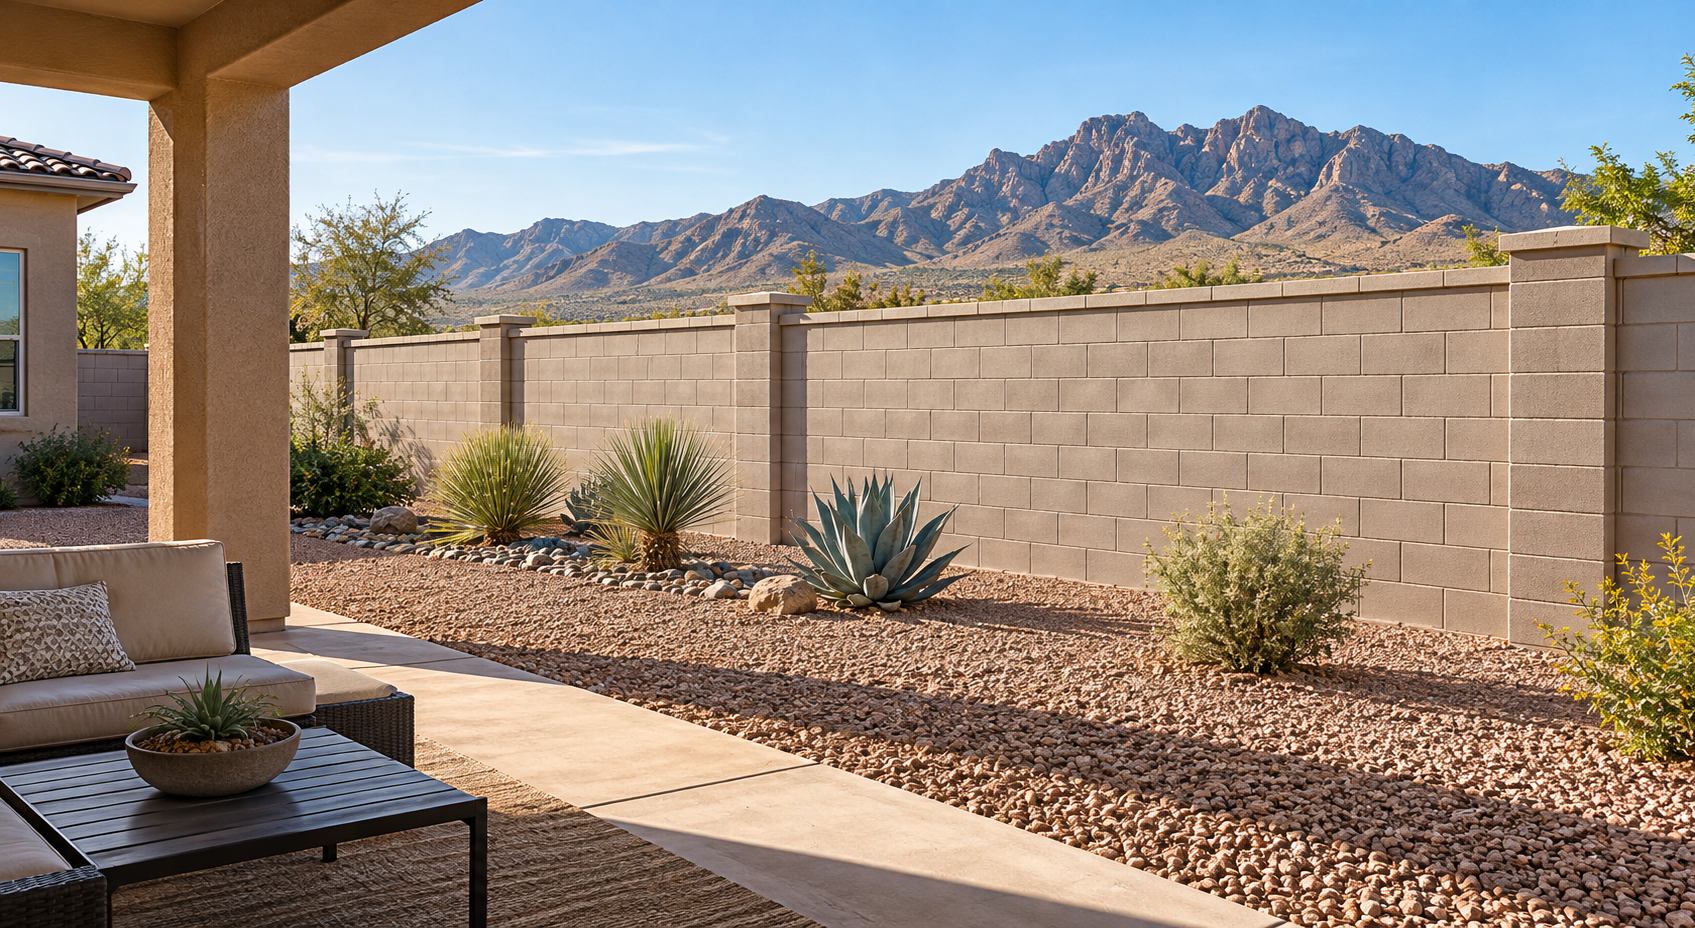
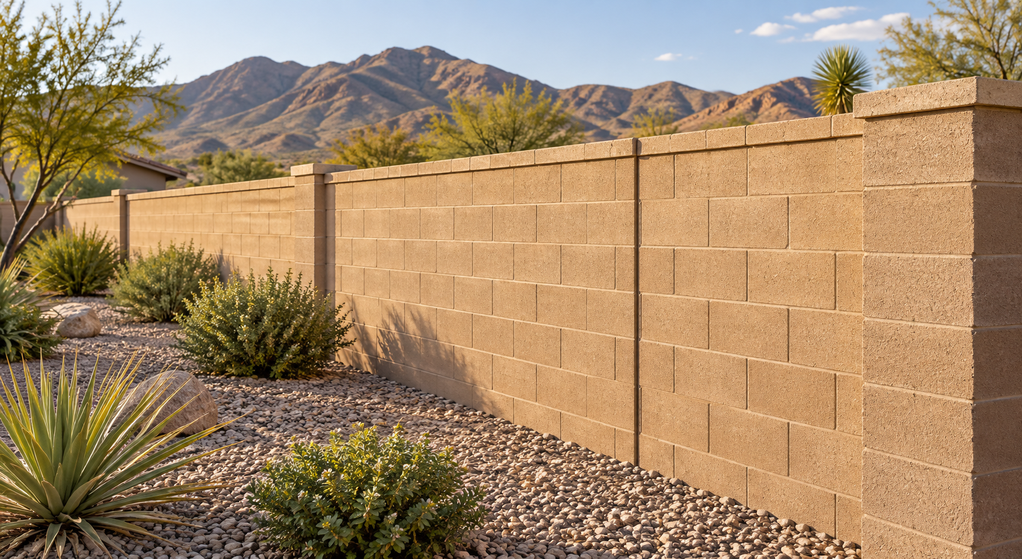
Freestanding concrete masonry walls must account for lateral forces. The Concrete Masonry & Hardscapes Association’s concrete masonry fence wall design resource explicitly considers wind and seismic loading. Wall height and support therefore belong in the structural discussion, alongside the desired appearance.
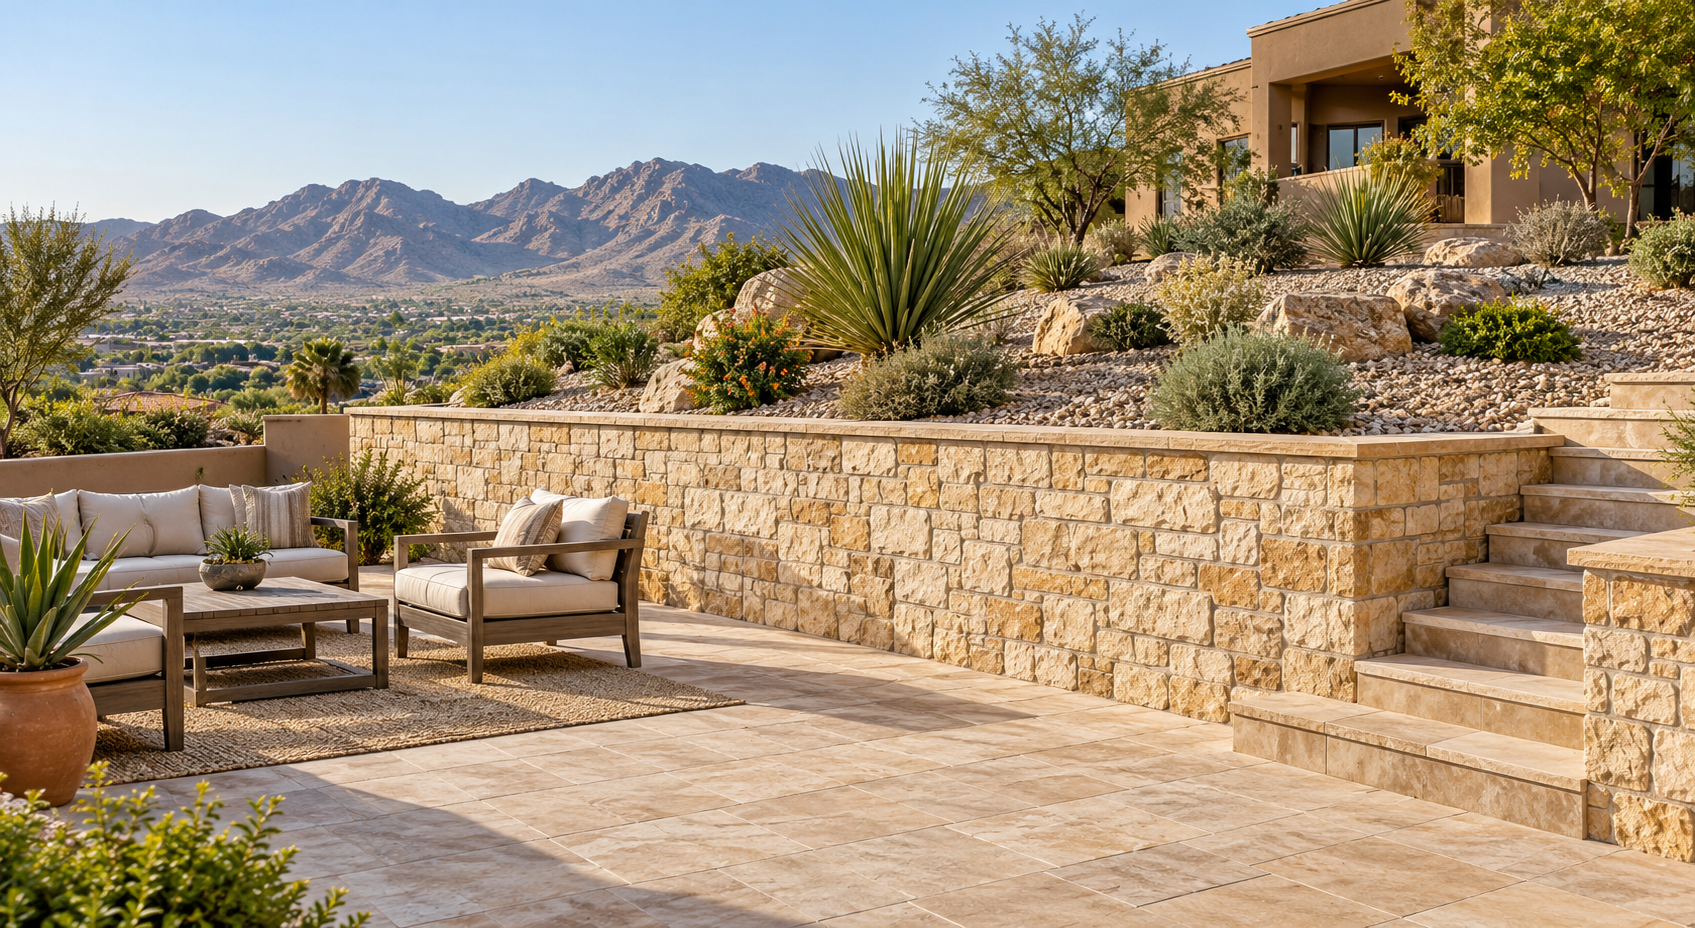
Where the yard changes elevation, establish whether the proposed wall also holds back soil. A privacy screen and a retaining wall perform different jobs and can impose different design requirements; a combined wall should never be priced as a simple boundary enclosure.
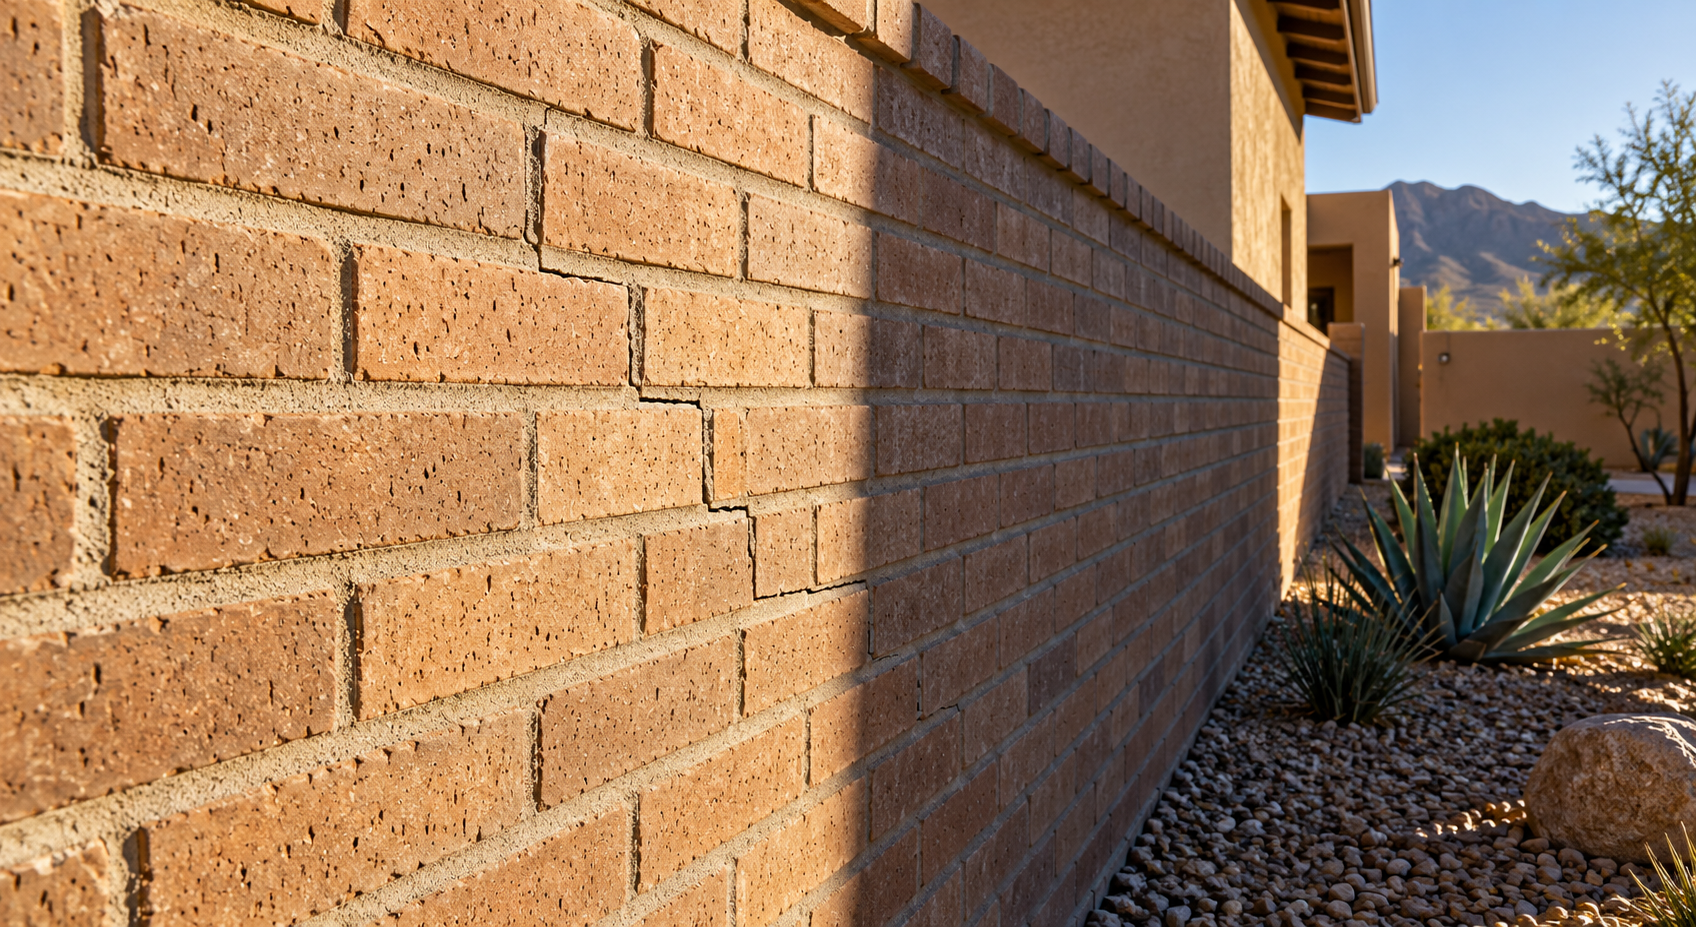
The same caution applies to raising an existing wall. Its present height and apparent condition do not establish that its footing and reinforcement can support an extension. Have those conditions assessed before pricing additional courses or a heavier gate.
Preserve Drainage Through the New Boundary
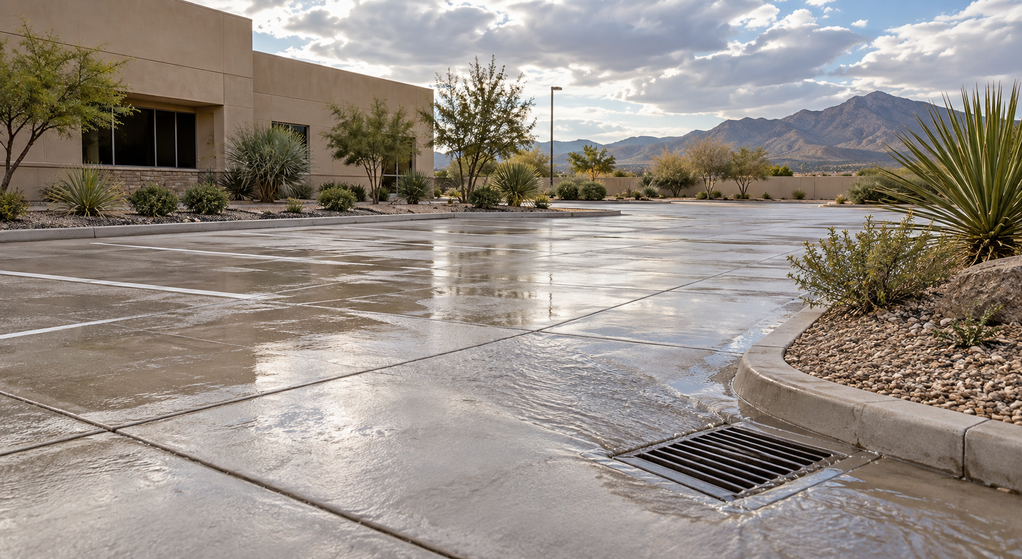
Walk the proposed wall line and identify where runoff currently crosses it. Pay particular attention to sloping paving, downspout outlets, irrigated beds, and low areas. A continuous barrier can interrupt an existing drainage route even when the property is usually dry.
Resolve drainage and access control together. An opening intended to carry water should not become an unintended access gap, and closing an existing outlet for privacy can create another problem. The appropriate detail depends on whether the wall is freestanding, retaining soil, or part of another assembly.
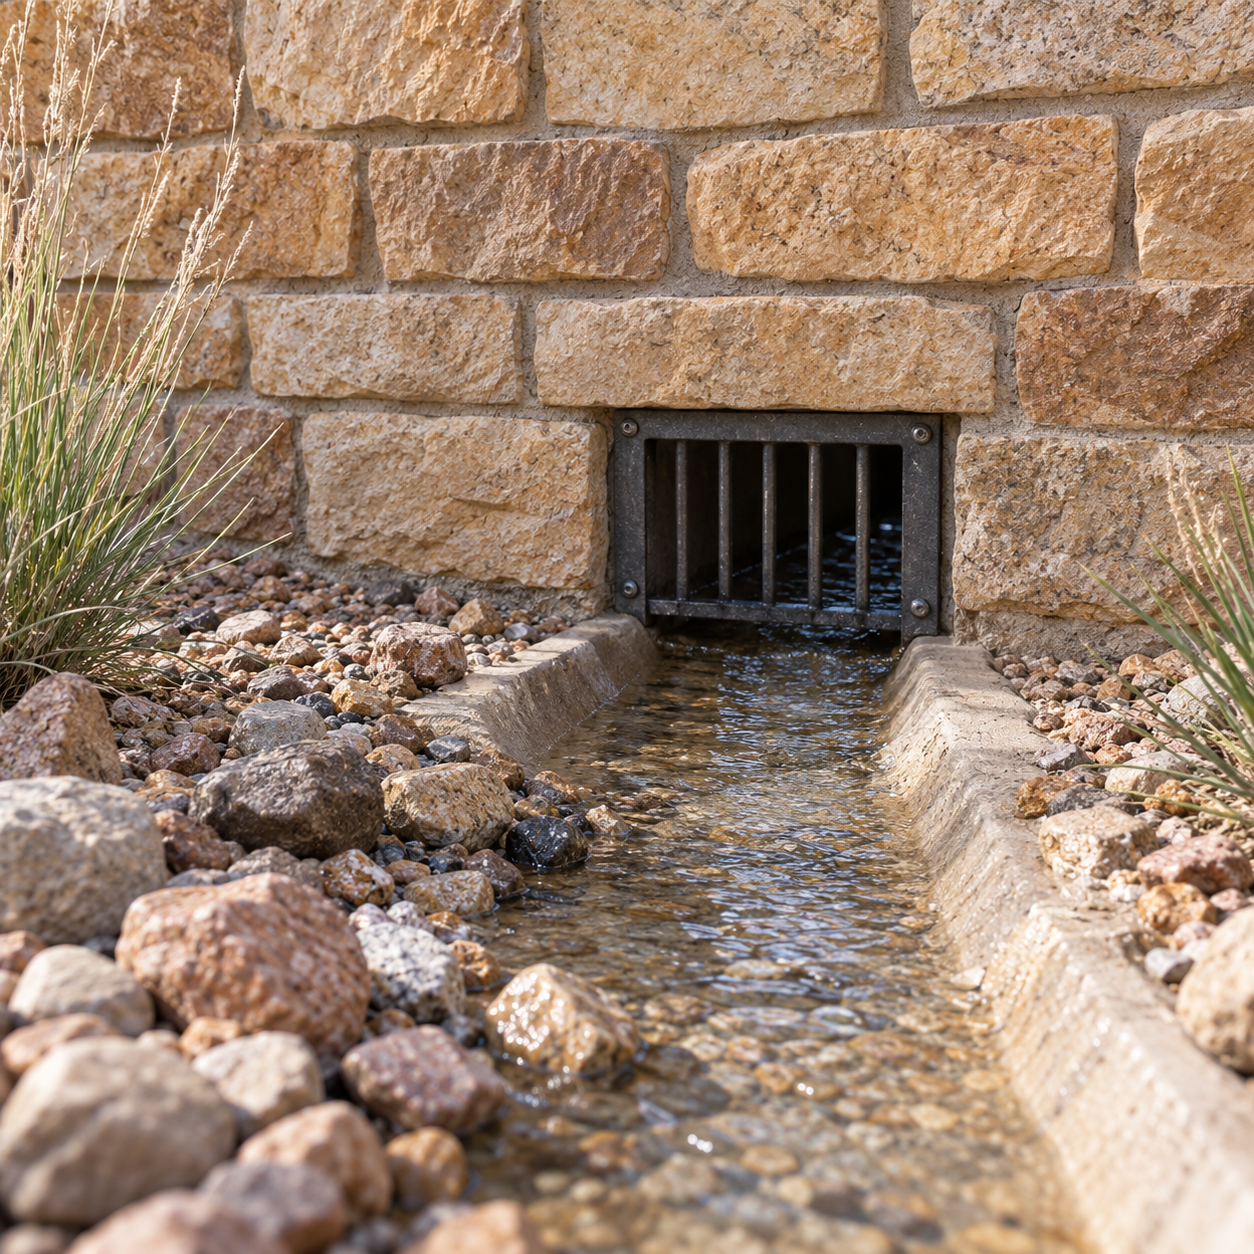
Preserve drainage openings and specify where water will leave the site. Include access to inspection and maintenance points, not just a detail showing a pipe or gap in the wall.
Turn the Privacy Goal Into a Buildable Plan
Before requesting final pricing, mark the views to block, entrances to preserve, and drainage routes to accommodate on one drawing. Confirm property boundaries and easements rather than relying on an old fence as proof of ownership.
Check the City of El Paso’s guidance on when a construction permit is needed, then confirm requirements for the specific location, height, and wall function with Planning and Inspections. Do not assume a permit threshold is also the permitted height for your property.
Compare proposals using the same wall lengths, elevations, gate details, structural scope, drainage provisions, and finishes. A successful masonry boundary gives private spaces useful screening while keeping arrivals visible, access manageable, and the wall suited to the ground it occupies.

Written By:
Kurt Manalastas
Home & Property Research Journalist
Kurt is a Home & Property Research Journalist who creates educational content on home services, property improvement, and residential decision-making. He translates contractor experience, industry standards, and verified research into clear, practical guidance that helps homeowners understand their options and make informed decisions.