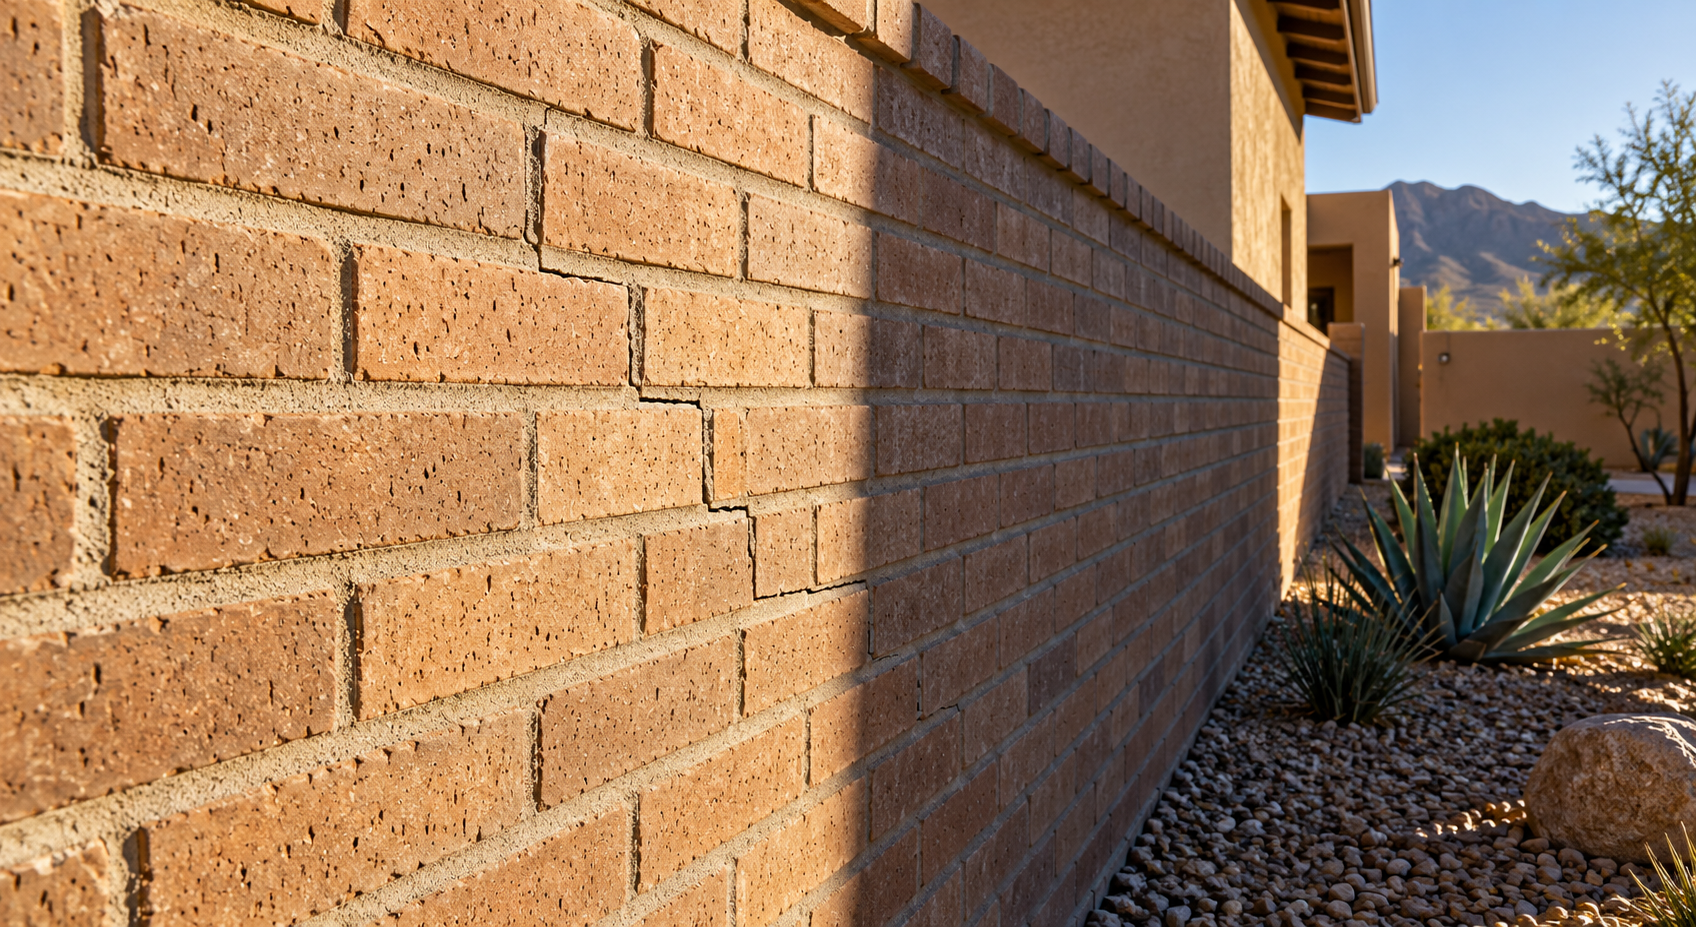
Masonry Columns and Entry Features for El Paso Homes
Summary
Entry columns should do more than frame a driveway. On El Paso properties, their size affects turning clearance, visibility, gate support, and the placement of lights or address numbers. Work out those practical requirements before selecting brick or stone, then coordinate footings, caps, wiring, and finished dimensions.
Two handsome stone columns can make an entrance look narrower once the car actually turns through it. Projecting caps and gate hardware consume space that a simple elevation drawing may not show.
For masonry construction and installation services in El Paso, bring a driveway and entry sketch to the first discussion. A column meant to display a house number needs a different design from one carrying a heavy swinging gate.
Start With the Work Each Column Must Do
A decorative pier marking a walkway has different demands from a column supporting a swinging driveway gate. A porch column carrying a roof is a separate structural element again. Similar finishes can hide very different construction.
El Paso Concrete Contractors offers brick, stone, block, and veneer masonry services. Those material choices allow different appearances, but the project specification still needs to distinguish the visible finish from the structure behind it.
Write down each column's intended duties: support a gate, terminate a wall, display an address, hold a light, or simply frame the approach. Include future plans. Adding a heavy gate later may require changes that a decorative column was never designed to accommodate.
Check Real Vehicle Clearance Before Approving the Width
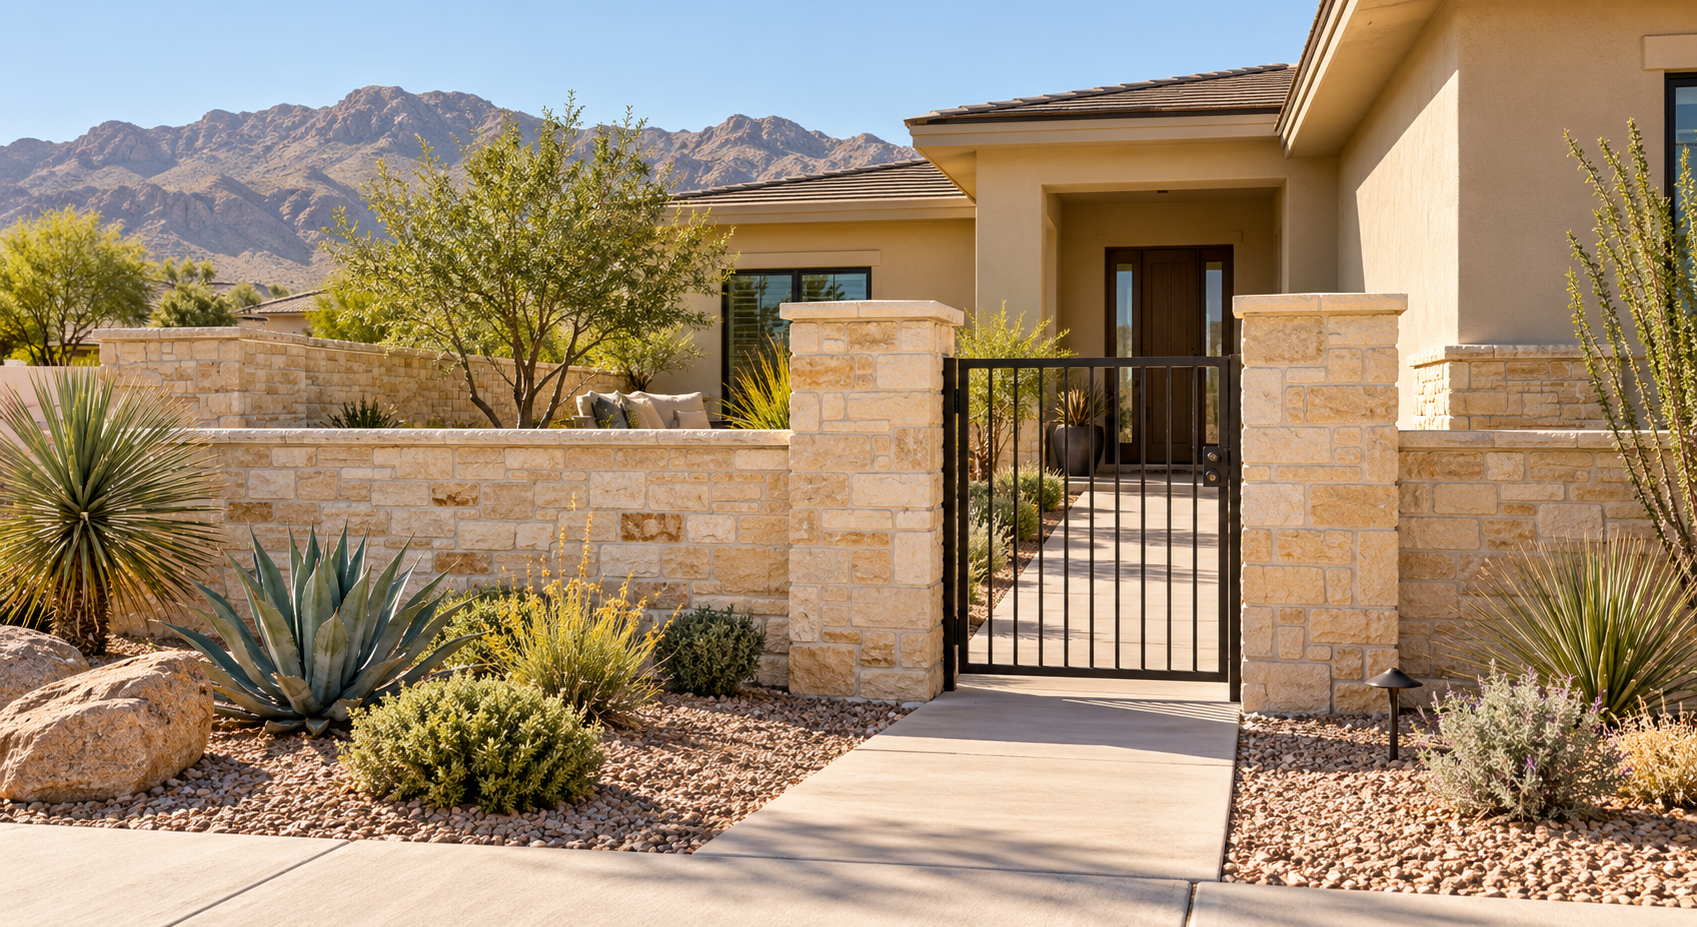
Mark the proposed column footprints on the ground, including the cap overhangs. Then check the entrance with the vehicles that actually use it. Consider mirrors, turning angles, trailer movements, and the space needed to open doors near the entry.
The important measurement is the usable opening after finishes and hardware are installed. Ask the drawing to show that dimension explicitly. A dimension between unfinished column cores can overstate the clearance available when construction is complete.

At a street-side entrance, evaluate visibility from the driver's normal position. Columns, adjoining walls, and planting can combine to obscure pedestrians or approaching vehicles. On a sloping driveway, check the proposed gate's movement against the finished paving levels.
Separate pedestrian access also deserves consideration. A smaller walk-through opening can make daily use easier than opening a vehicle gate for every visitor. Place an intercom or latch where someone can reach it without standing in the vehicle's path.
Settle Gate Support Before Choosing the Facing
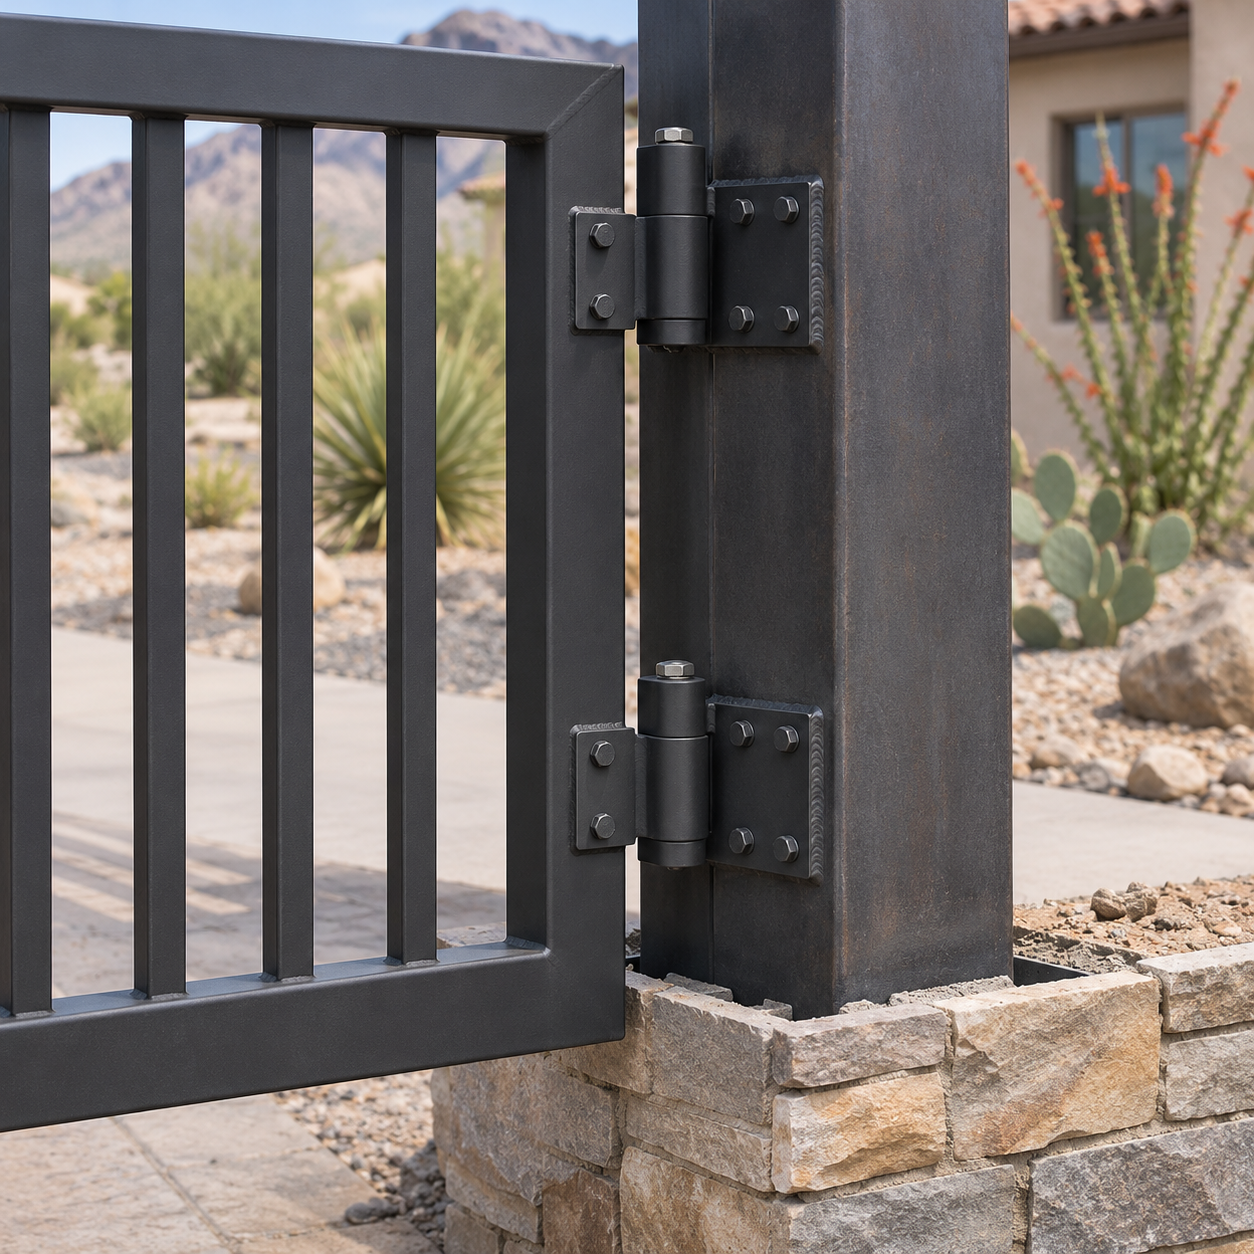
A masonry exterior does not establish that a column can carry a gate. The design needs to account for gate weight, hinge locations, wind exposure, and the forces transferred during operation. A solid gate panel and an open metal gate can impose different demands even when their dimensions match.
Depending on the design, support might involve reinforced masonry or a separate structural post concealed by the finish. Ask who is responsible for coordinating the gate, anchors, column core, and footing. Decorative veneer alone should not be treated as the gate's structural support.
Do not assume an existing driveway slab is a suitable foundation for new columns. Footing requirements depend on the loads, ground conditions, and configuration. Have the designer establish the support details rather than choosing a generic footing size from an example photo.
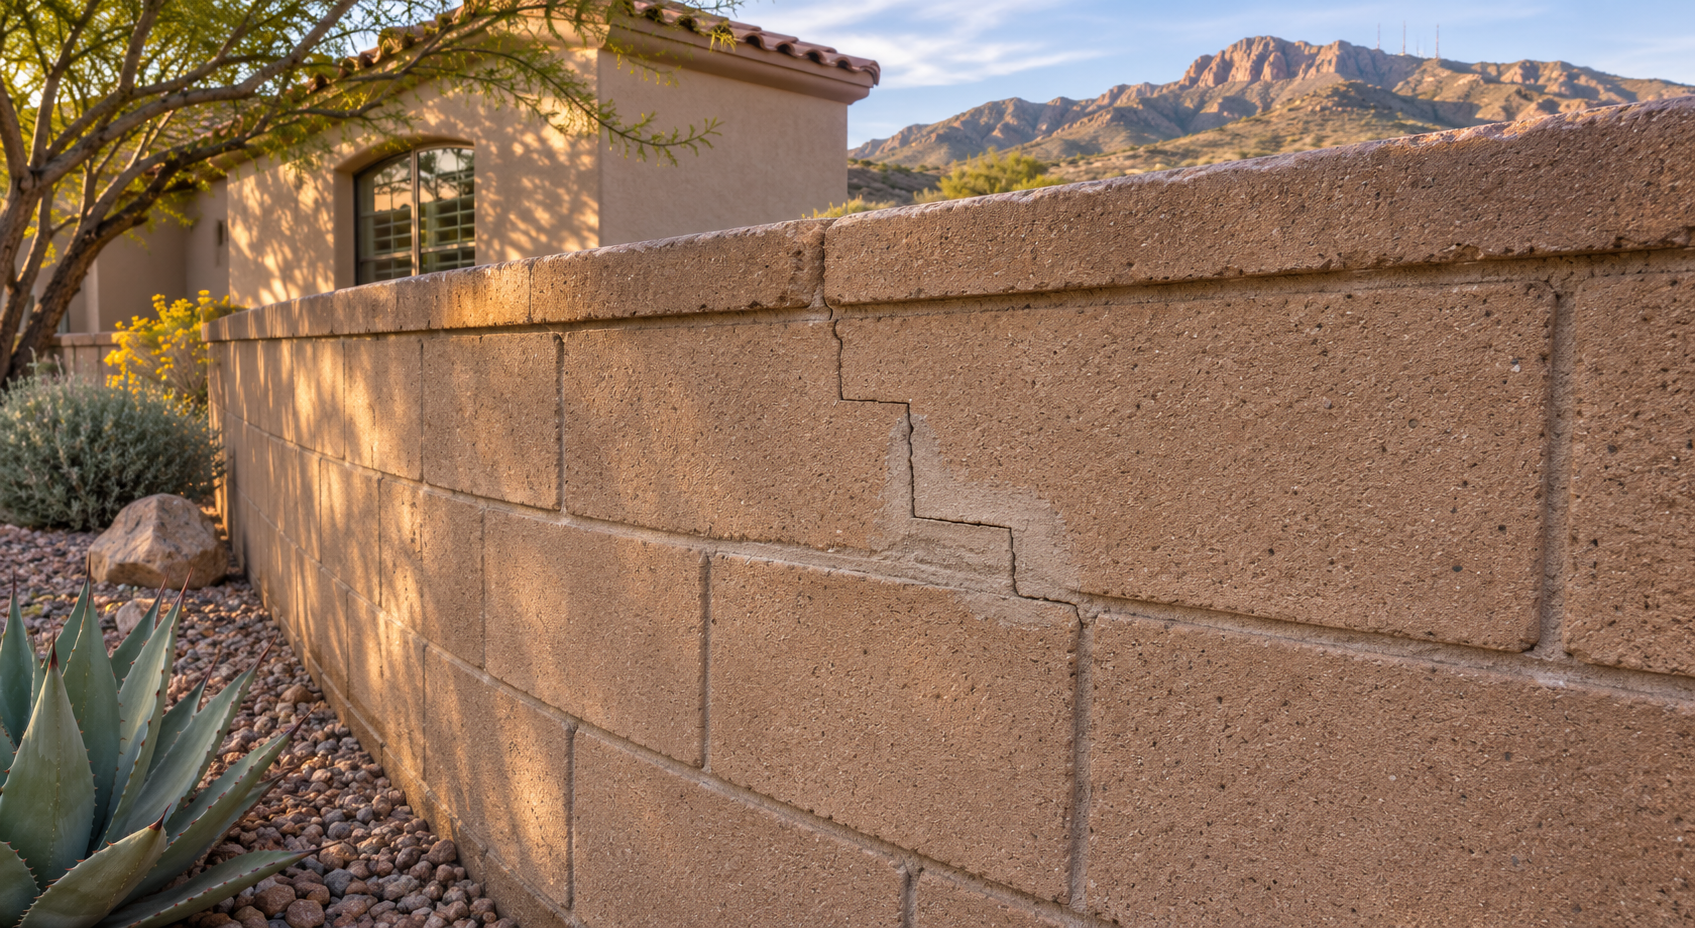
Where columns connect to a block boundary wall, the reinforcement, footing and movement details need to work together. A decorative brick or stone veneer is not the gate support.
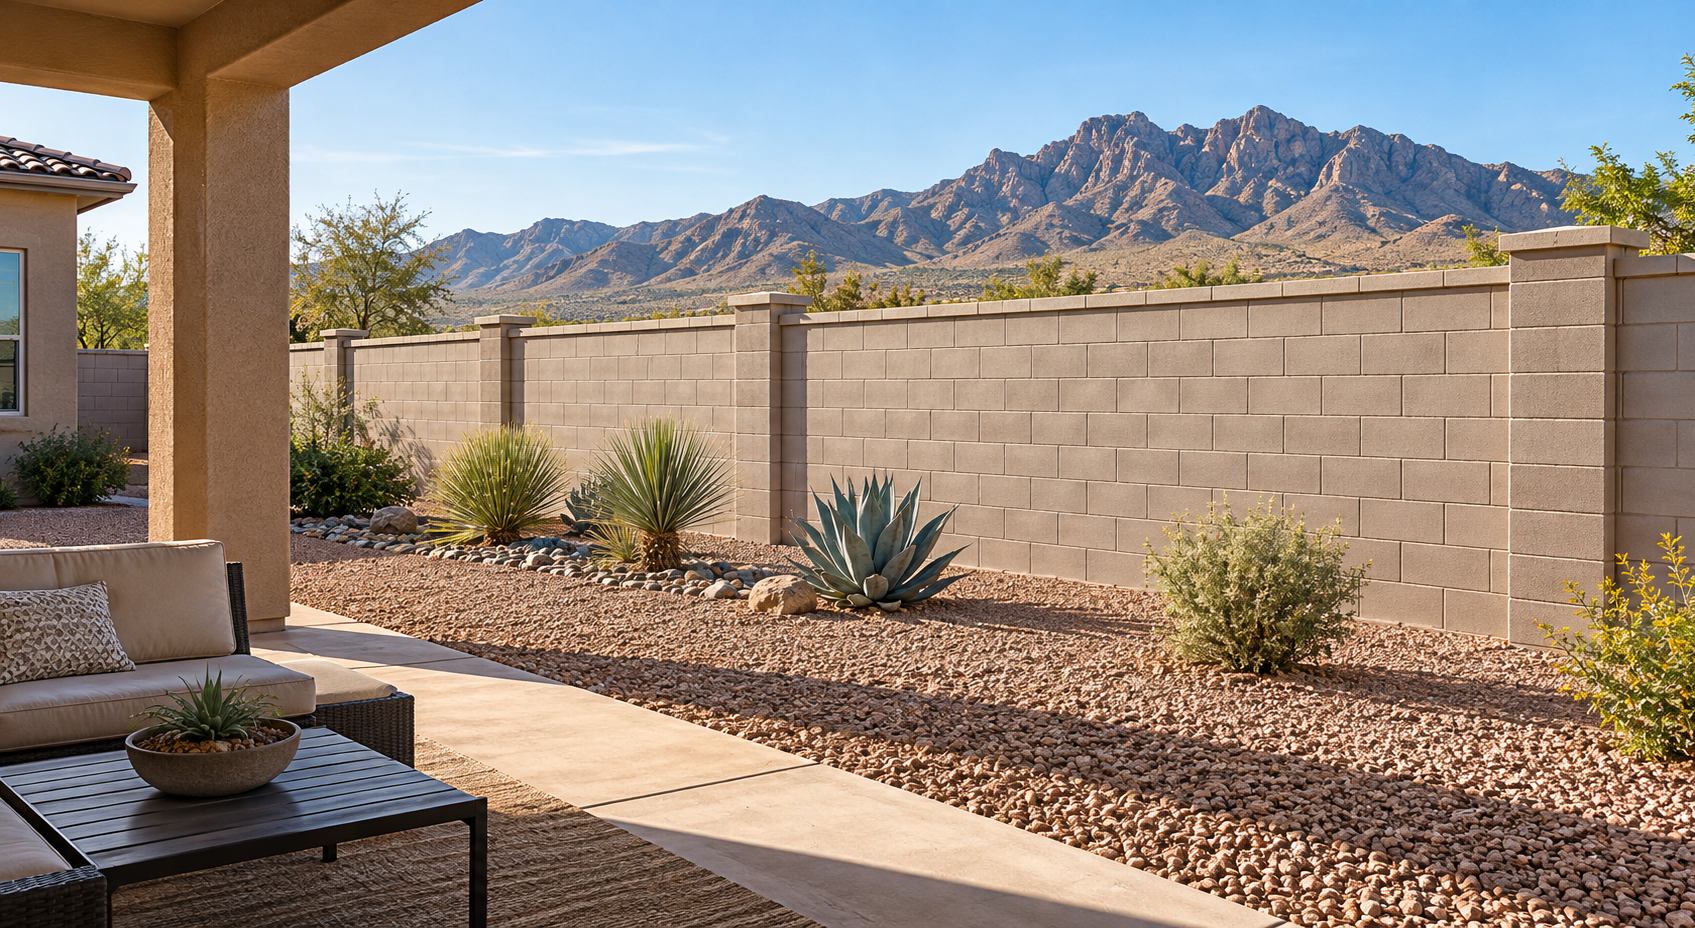
For adjoining blockwork, Concrete Block Walls for El Paso Homes: Benefits and Considerations explains why the wall and entry column need separate support and reinforcement decisions.
Judge Proportions With the House in View
Choose the column height and width together with the gate and nearby architecture. A tall, narrow pier may look disconnected beside a broad entrance, while an oversized stone base can overwhelm a modest walkway.
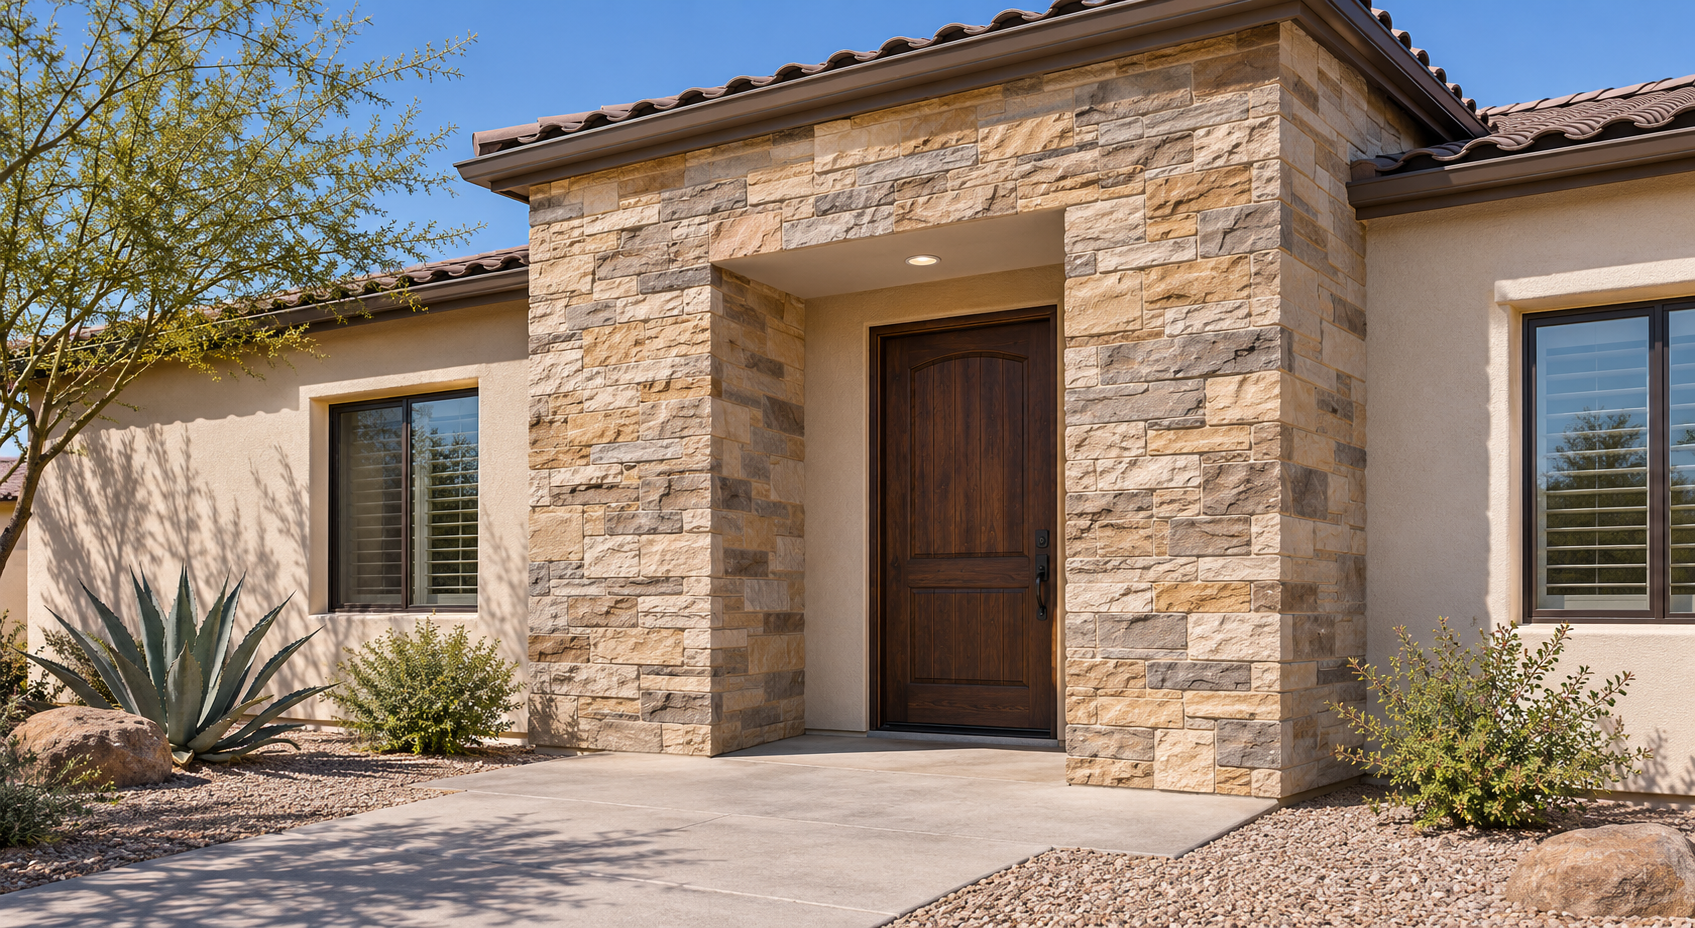
Compare material samples against the home's actual exterior in daylight. For an El Paso home with a textured stucco facade, a simpler masonry pattern may provide enough contrast. If the house already has prominent stonework, matching its scale and mortar tone can matter more than adding another decorative material.
Request a sample showing a finished corner and mortar joints. A flat sample board does not reveal how bulky the column will look from an angle. Include the cap, light fixture, and address plaque in the elevation drawing so their combined proportions can be assessed.
Make the Top and Base Part of the Water Plan
Follow the runoff as well as the design. Why Proper Drainage Matters for Masonry Structures in El Paso covers drainage conditions that can affect the column base and neighboring paving.
El Paso's dry setting is no reason to leave the column top or surrounding drainage unresolved. Rain and irrigation can still wet masonry, and a decorative cap needs a water-management function.
The Brick Industry Association's guidance on brick masonry caps and copings explains the role of sloped surfaces,
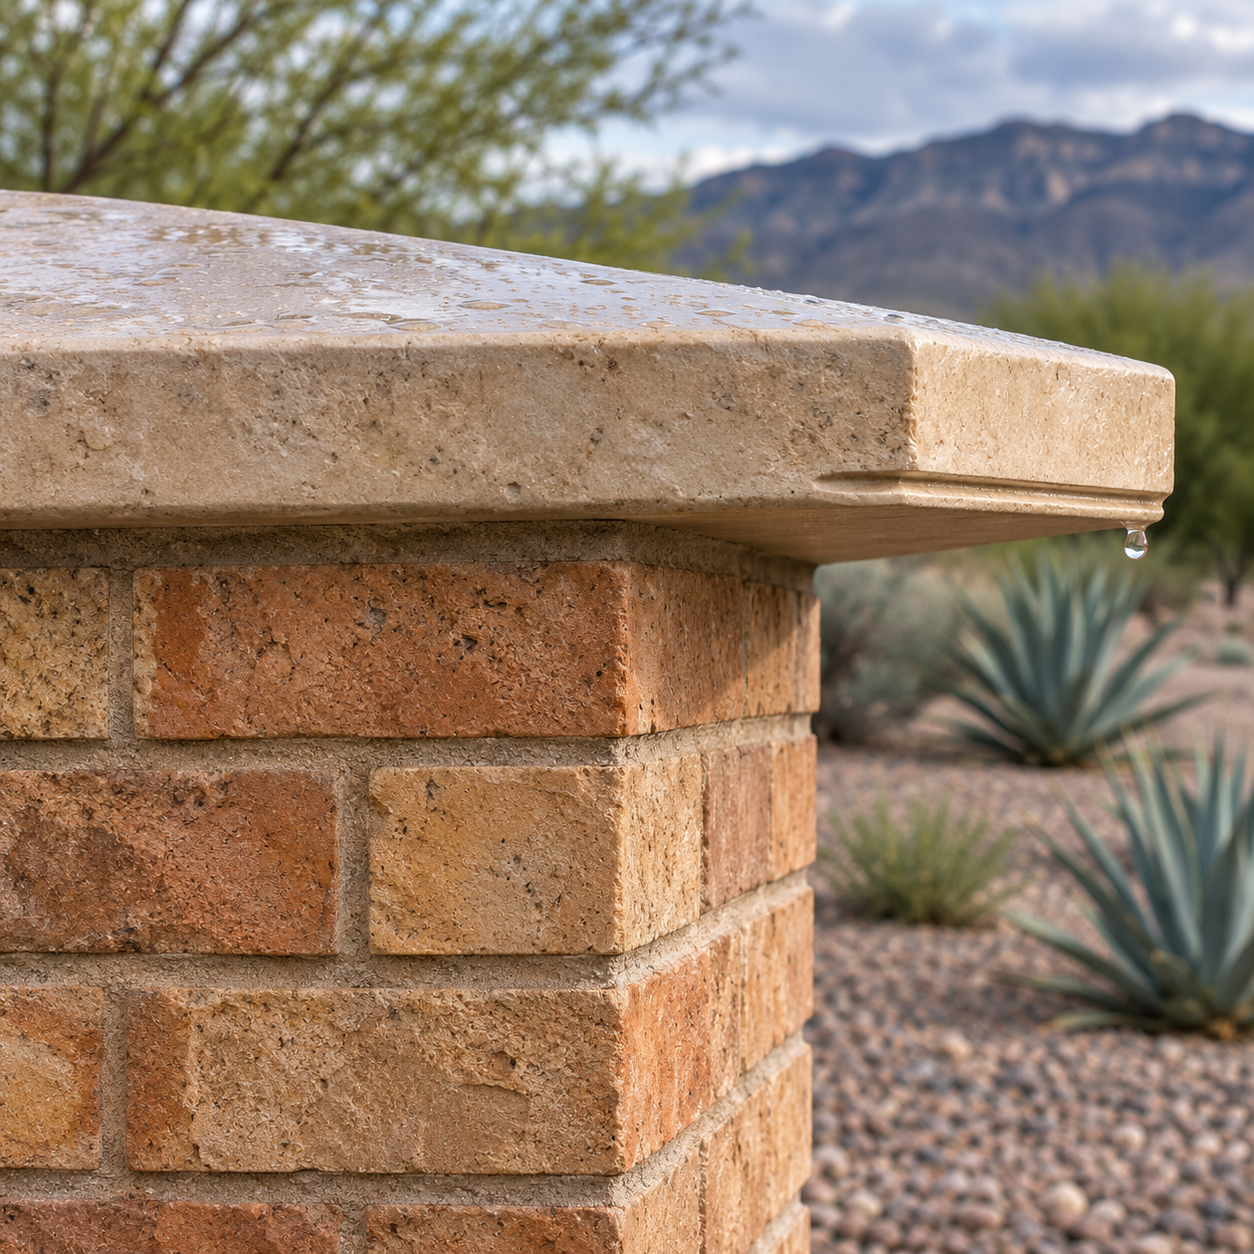
overhangs, and drips in directing water away from masonry. Ask for the appropriate cap, joint, and flashing details for the chosen assembly, including any penetrations for lighting.
At ground level, check where driveway runoff and irrigation water will go. Avoid creating a planting pocket that repeatedly wets the column base or blocks an intended drainage route. To learn more about these surrounding conditions, read Why Proper Drainage Matters for Masonry Structures in El Paso.
Bring the Gate, Masonry, and Electrical Plans Together
Before construction, bring the masonry, gate, and electrical details onto the same plan. Confirm finished clearances, cap dimensions, fixture locations, conduit routes, and access for servicing equipment. Planning wiring before the columns are closed can avoid later cutting and patching.
Compare quotes against that shared scope. Identify who handles excavation, paving repairs, gate installation, and electrical work, and have applicable property restrictions and approval requirements checked before work starts.
The finished entry should welcome people without making everyday arrivals awkward. Once circulation, gate forces, and servicing are resolved, the stone or brick can do its visual work.

Written By:
Kurt Manalastas
Home & Property Research Journalist
Kurt is a Home & Property Research Journalist who creates educational content on home services, property improvement, and residential decision-making. He translates contractor experience, industry standards, and verified research into clear, practical guidance that helps homeowners understand their options and make informed decisions.