Stone Veneer Options for El Paso Building Facades: Materials and Wall Systems
Summary
Stone veneer can add character to an El Paso house or storefront, but the visible stone is only part of the assembly. Compare natural thin, manufactured, and thicker anchored veneer against the existing wall, moisture-management details, support, viewing distance, and upkeep. Approve the full system through an on-site mockup.
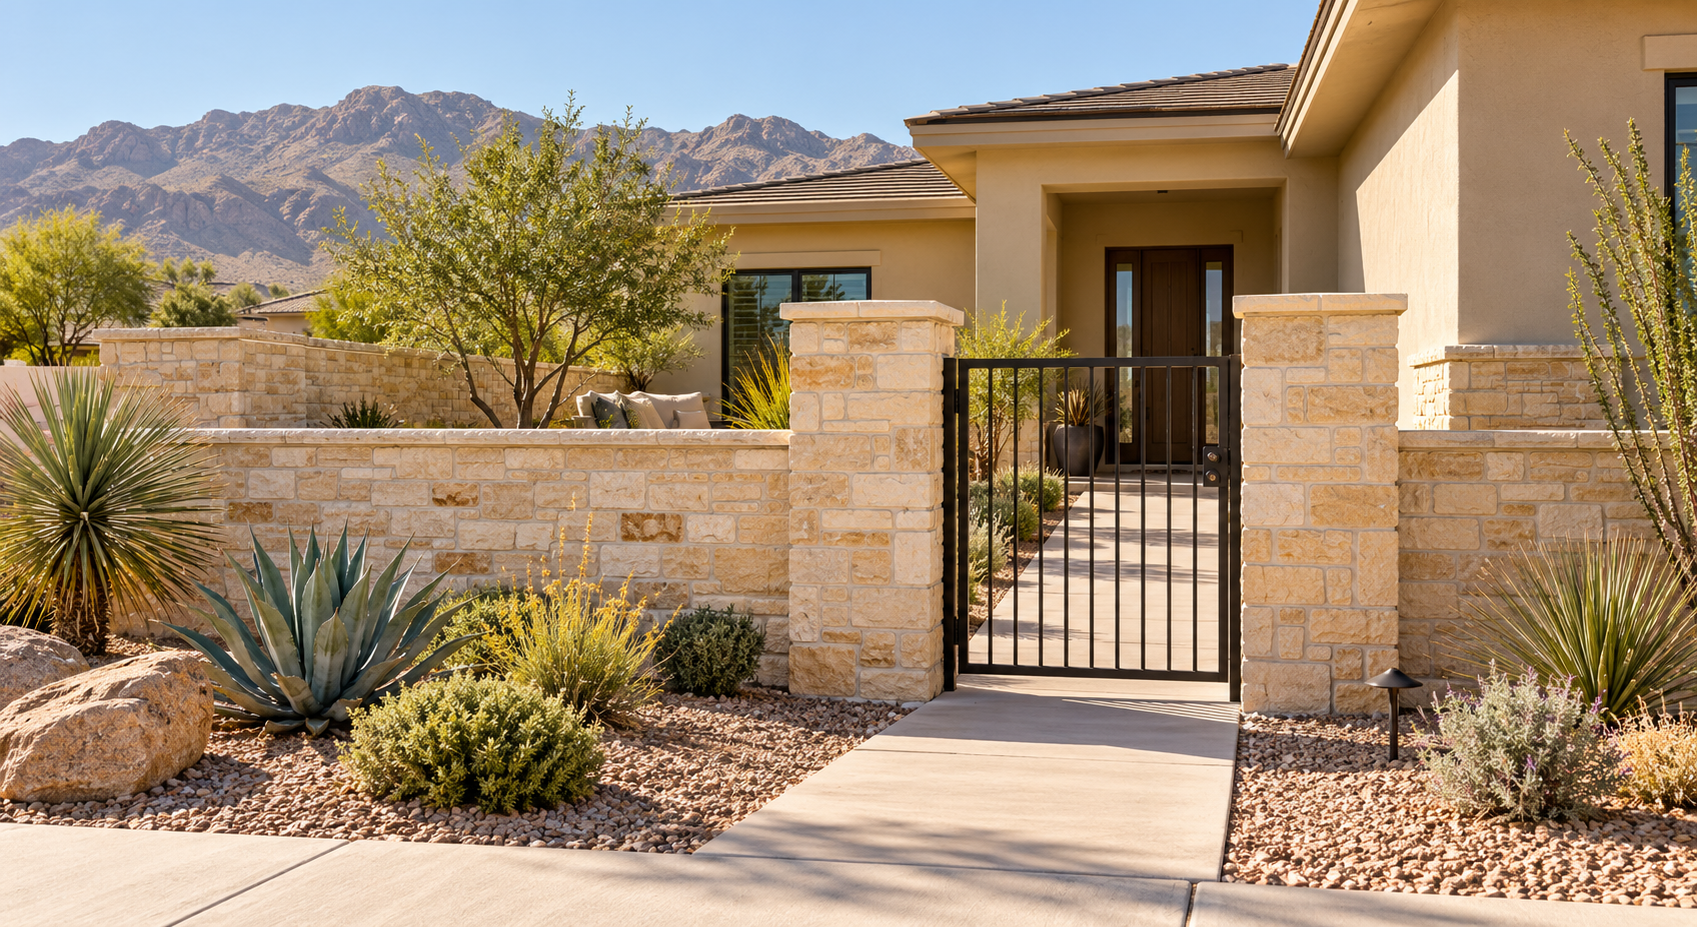
Stone can give a stucco home a more defined entry or create a distinctive storefront. However, two veneers with similar colors may require different wall preparation, support, and detailing. Choosing from photographs alone leaves important parts of the decision unresolved.
When considering masonry and stone veneer services in El Paso, begin with the substrate, support and moisture-control details that the finished facing will conceal. For storefronts, coordinate entrances and pavement levels with facade transitions; a decorative veneer is not structural reinforcement.
El Paso Concrete Contractors offers brick, stone, block, and veneer masonry for residential and commercial projects. Ask for a separate scope if adjacent slabs or sidewalks are also being changed.
Two existing inventory articles help separate related concerns. Decorative Rock Wall Design Ideas Popular in El Paso Homes and Landscaping addresses decorative landscape rock walls, which are different from a facade veneer; Why Proper Drainage Matters for Masonry Structures in El Paso explains how masonry types require different drainage paths. This article focuses on the full facing and attachment assembly.
Compare Materials Before Choosing a Pattern
Natural thin stone veneer
Natural thin veneer consists of real stone cut into relatively thin pieces. Its appeal is variation: individual pieces can differ in grain, texture, and color. That variation suits owners who want an irregular, less repetitive surface.
Ask to see several pieces from the proposed supply, including corners and cut edges. A small showroom sample may not represent the full color range. Confirm that the particular stone is suitable for exterior use and obtain its installation and cleaning requirements. “Natural stone” covers many materials with different properties.

Manufactured stone veneer
Manufactured stone veneer generally uses a cementitious mixture molded and colored to resemble stone. It offers coordinated profiles, corner units, and color blends, making it worth comparing when consistency across several elevations matters.
Check a broad sample area for repeated shapes and visible panel seams. Ask how exposed cuts are finished and whether chips reveal a contrasting interior. Do not assume every manufactured product is lighter or cheaper than every natural thin veneer; compare actual product weights and complete installed quotes.
Thicker anchored stone
Full-depth stone veneer creates greater physical depth but changes the support requirements. Unlike an adhered finish, an anchored assembly needs an appropriate bearing and anchorage arrangement. Retrofitting that support can materially affect the project.
Consider this option early in new construction or substantial facade work. Adding it to an existing building requires evaluation of the proposed loads and supporting construction. Veneer remains a facing; it does not automatically strengthen the wall behind it.
Match the Profile to the Viewing Distance
A sample that looks convincing at arm’s length may become visually busy across a large storefront. Conversely, subtle texture can disappear when viewed from the street.
For a residential entrance, examine corner returns, door trim, and where the stone ends against stucco. Narrow stacked profiles create strong horizontal lines; larger rectangular pieces offer a more ordered appearance; irregular shapes produce a less uniform pattern. Mortar color and joint width can change the result as much as stone color.
For commercial buildings, review the facade from the sidewalk and parking area. Coordinate stone scale with signage, window spacing, and lighting. At cart routes or delivery areas, consider how projections could be struck and how individual damaged units would be replaced.
Let the Existing Wall Narrow the Options
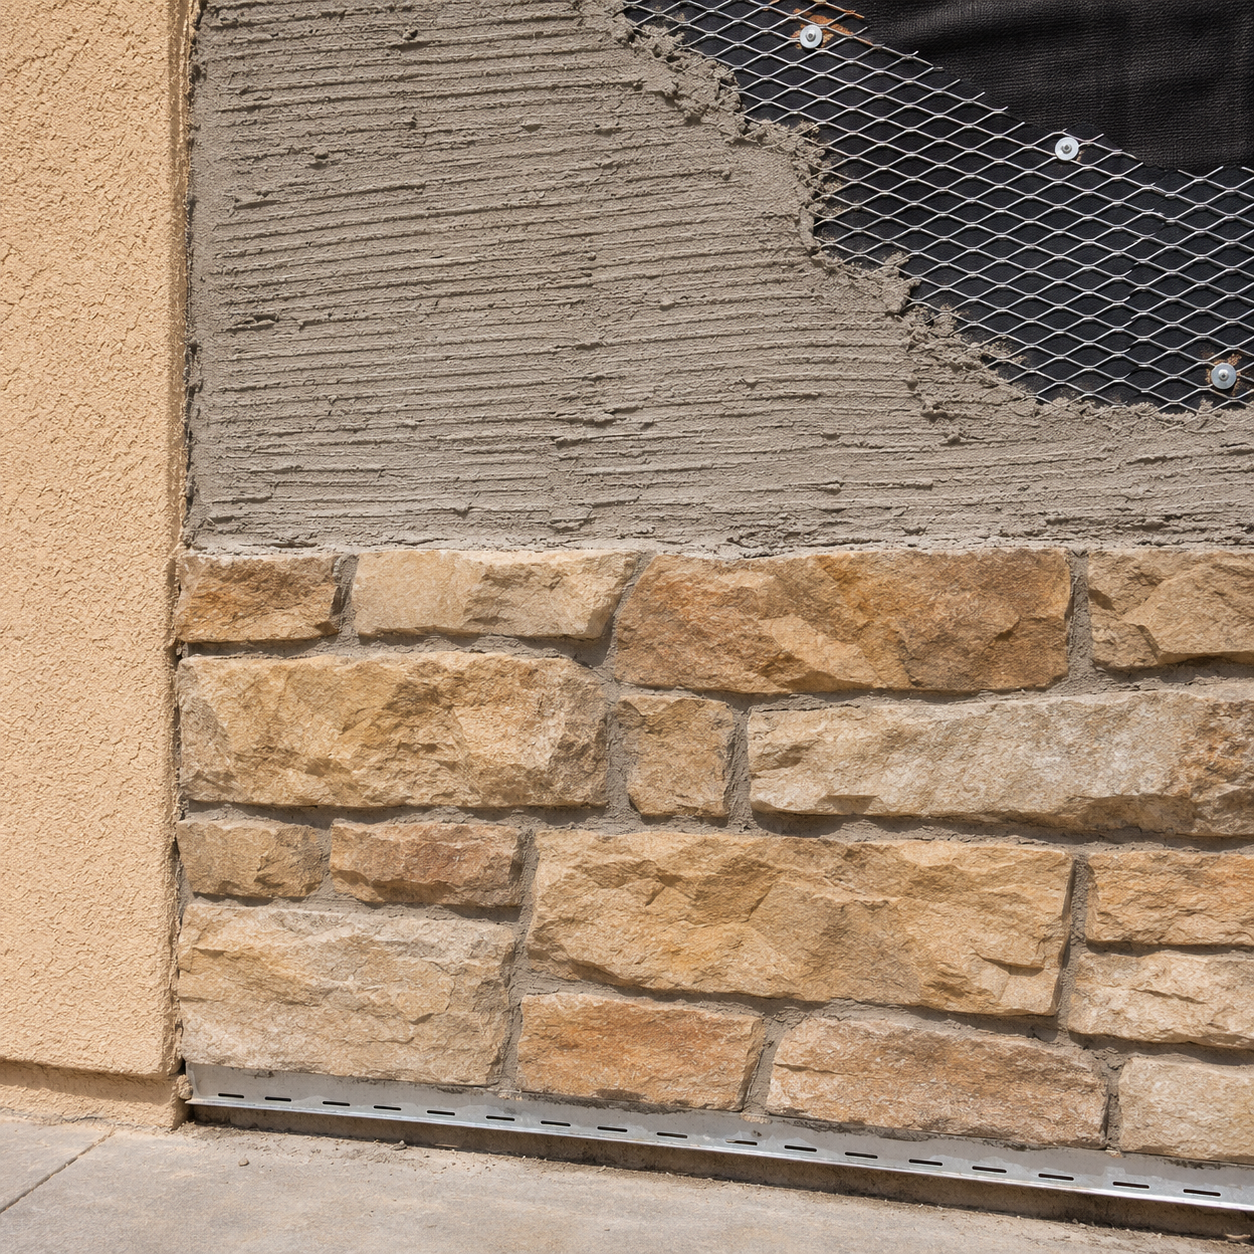
Before ordering veneer, identify what it will attach to: concrete, masonry, framed construction, or an existing finish. Painted block, deteriorated stucco, and sound bare masonry are not interchangeable substrates.
Ask the installer to explain the proposed assembly from the supporting wall outward. Depending on the system, that may include surface preparation, water-resistive barriers, lath, mortar, drainage provisions, or mechanical attachments. Covering cracks or loose finishes does not correct the underlying condition.
Water management deserves attention even in a desert setting. The Concrete Masonry & Hardscapes Association’s key installation checkpoints for manufactured stone veneer address water-resistive barriers and drainage systems that direct moisture outward. Those details belong in the assembly design, especially around windows, penetrations, and transitions.
Keep irrigation spray away from the finished face and avoid burying the veneer base beneath landscaping. Confirm base clearances, flashing and drainage exits with the specific selected assembly rather than assuming one detail fits every substrate.
Compare the Finished Assembly, Not Just the Stone Price
Material price per square foot leaves out several costs that can change the ranking between options. Request comparable quotes covering:
- Removal of existing finishes and repair of the backing wall
- Veneer, corner pieces, trim, cutting, and waste allowances
- Attachment and moisture-management components
- Access equipment, protection of nearby surfaces, and cleanup
- Treatment around openings, wall tops, and changes of material
Ask for cleaning instructions before committing. Avoid assuming that pressure washing, acidic cleaners, or a generic sealer will suit the product. Confirm whether sealing is recommended and what maintenance any approved treatment requires. Keep spare matching pieces if practical, especially for a commercial facade that may need isolated repairs.
Approve a Mockup Before the Full Installation
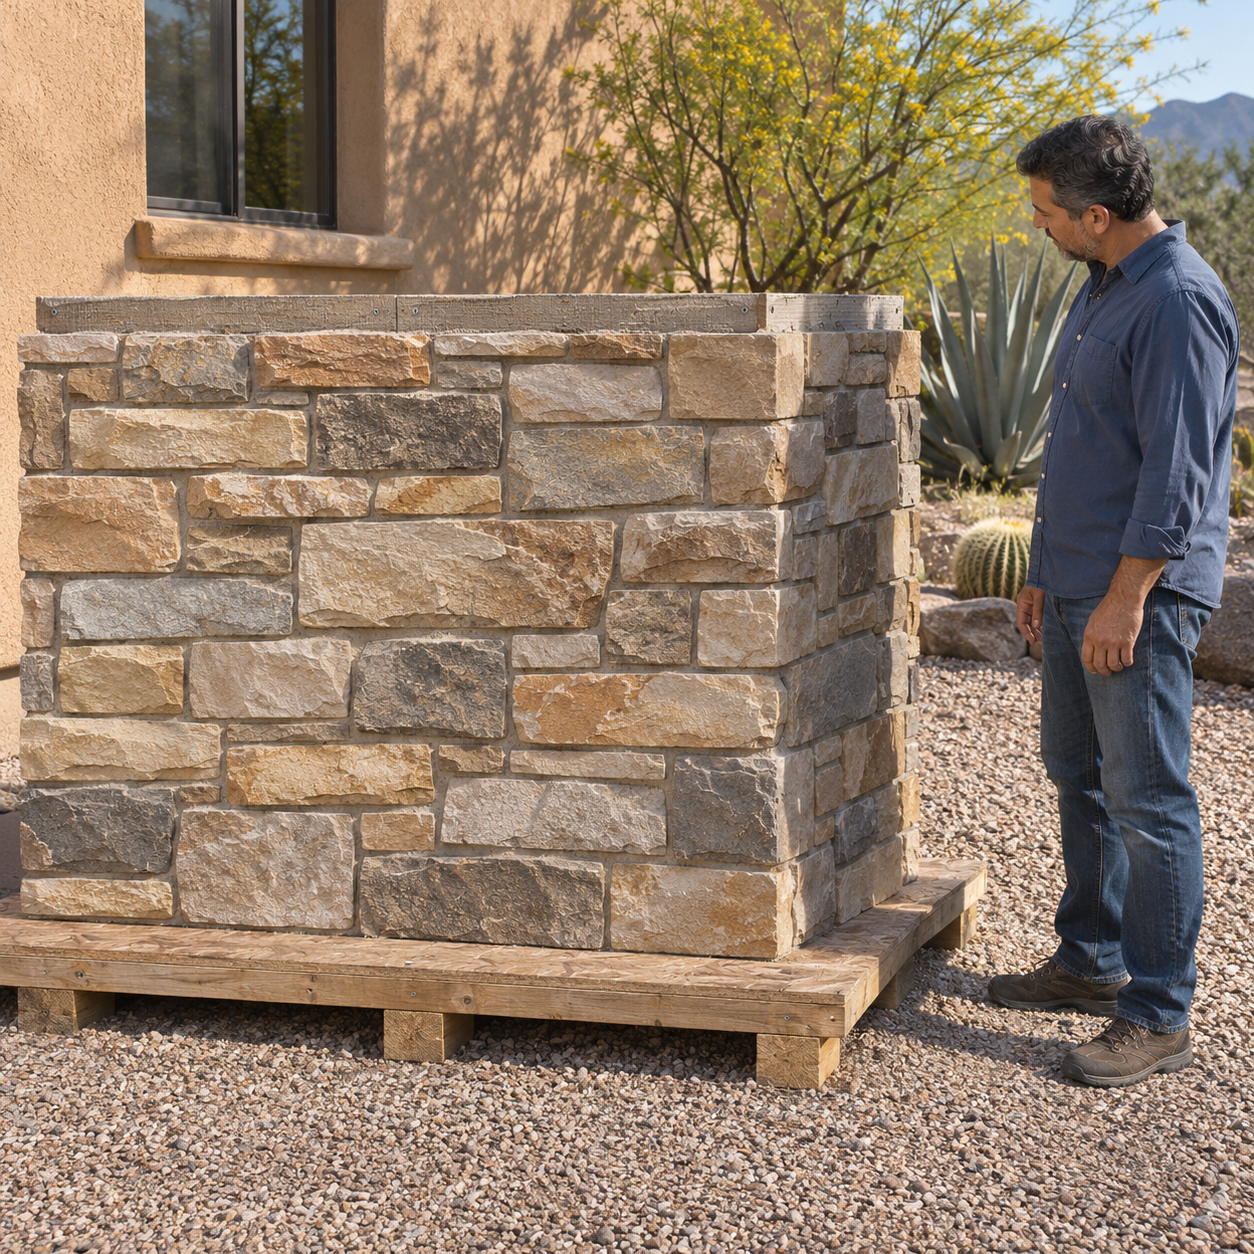
Build a sample panel with the intended stone blend, mortar, joint finish, and corner treatment. Review it on site in morning light, afternoon sun, and shade. For El Paso properties with strongly exposed elevations, this is more informative than choosing under showroom lighting alone.
Use the approved mockup and written assembly details as the reference for the work. The strongest choice is the veneer that achieves the intended appearance while fitting the building’s support, drainage, budget, and upkeep needs.

Written By:
Kurt Manalastas
Home & Property Research Journalist
Kurt is a Home & Property Research Journalist who creates educational content on home services, property improvement, and residential decision-making. He translates contractor experience, industry standards, and verified research into clear, practical guidance that helps homeowners understand their options and make informed decisions.

Written By:
Domenique Bomediano
Home Improvement Research Specialist
Domenique Jose Bomediano develops research-based educational content on home renovation, construction, concrete services, and property improvement. He breaks down technical concepts, contractor insights, and industry standards into practical, easy-to-understand information that helps homeowners evaluate projects, estimate costs, and make informed long-term property decisions.