How Bowing or Leaning Masonry Walls Are Repaired in El Paso
Summary
A bowing veneer, leaning boundary wall, and failing retaining wall do not get the same repair. In El Paso, the first steps are keeping the area clear and identifying which support or connection has moved. A repair may need engineered anchors, drainage and footing correction, or controlled rebuilding—not cosmetic repointing.
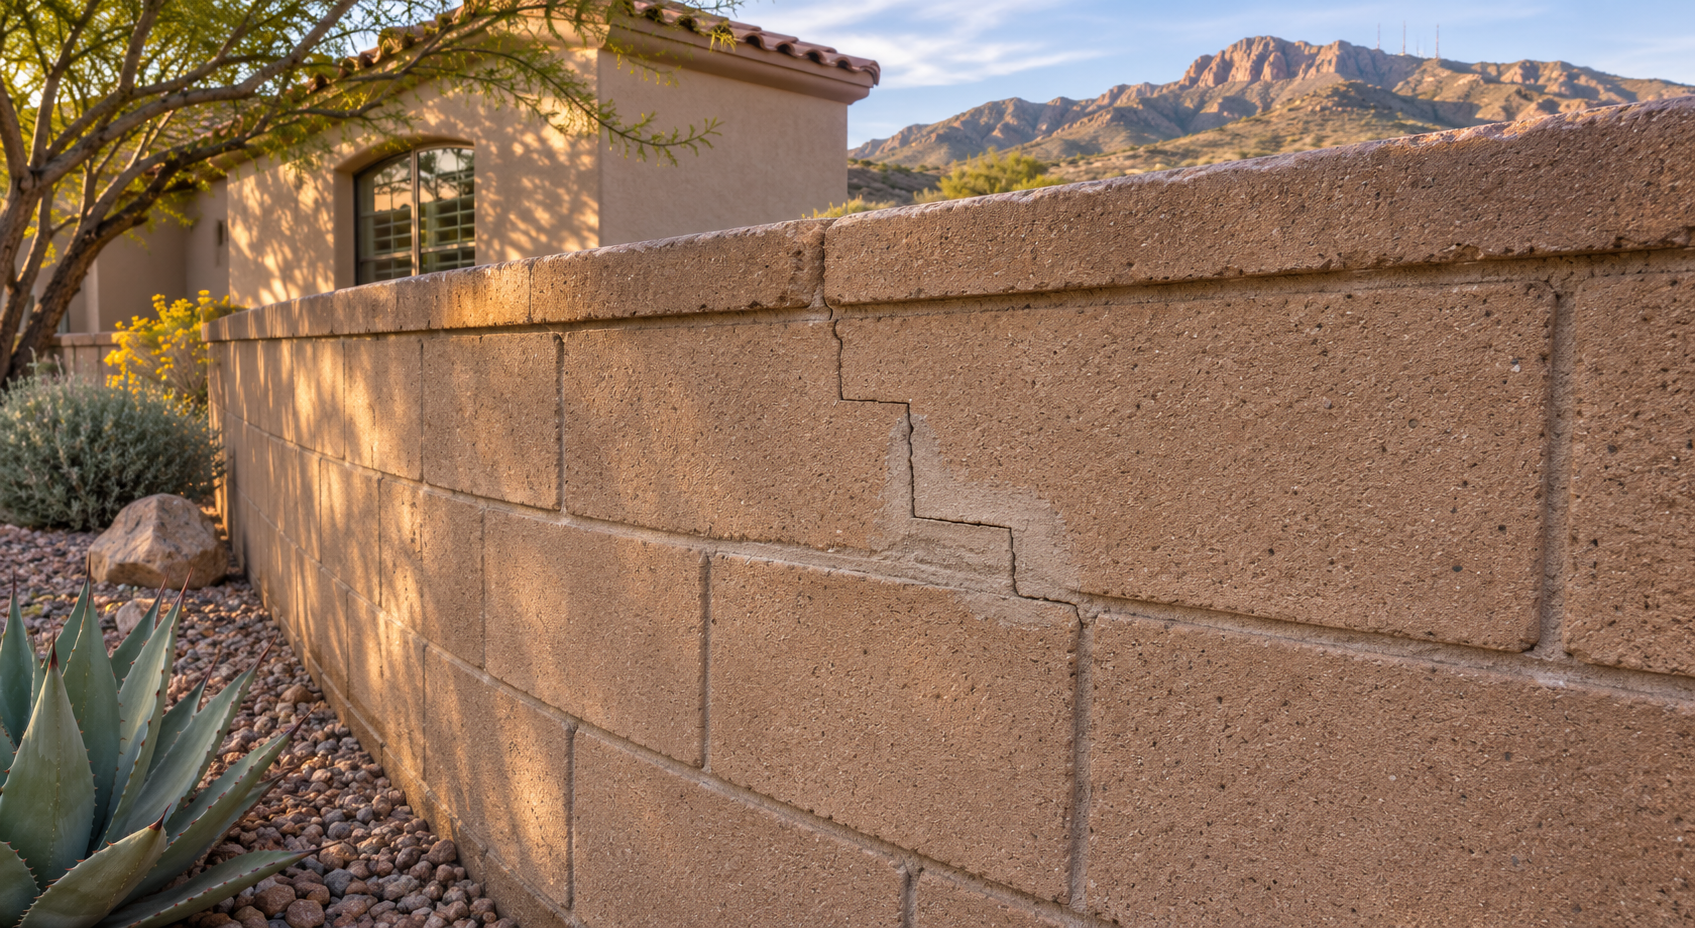
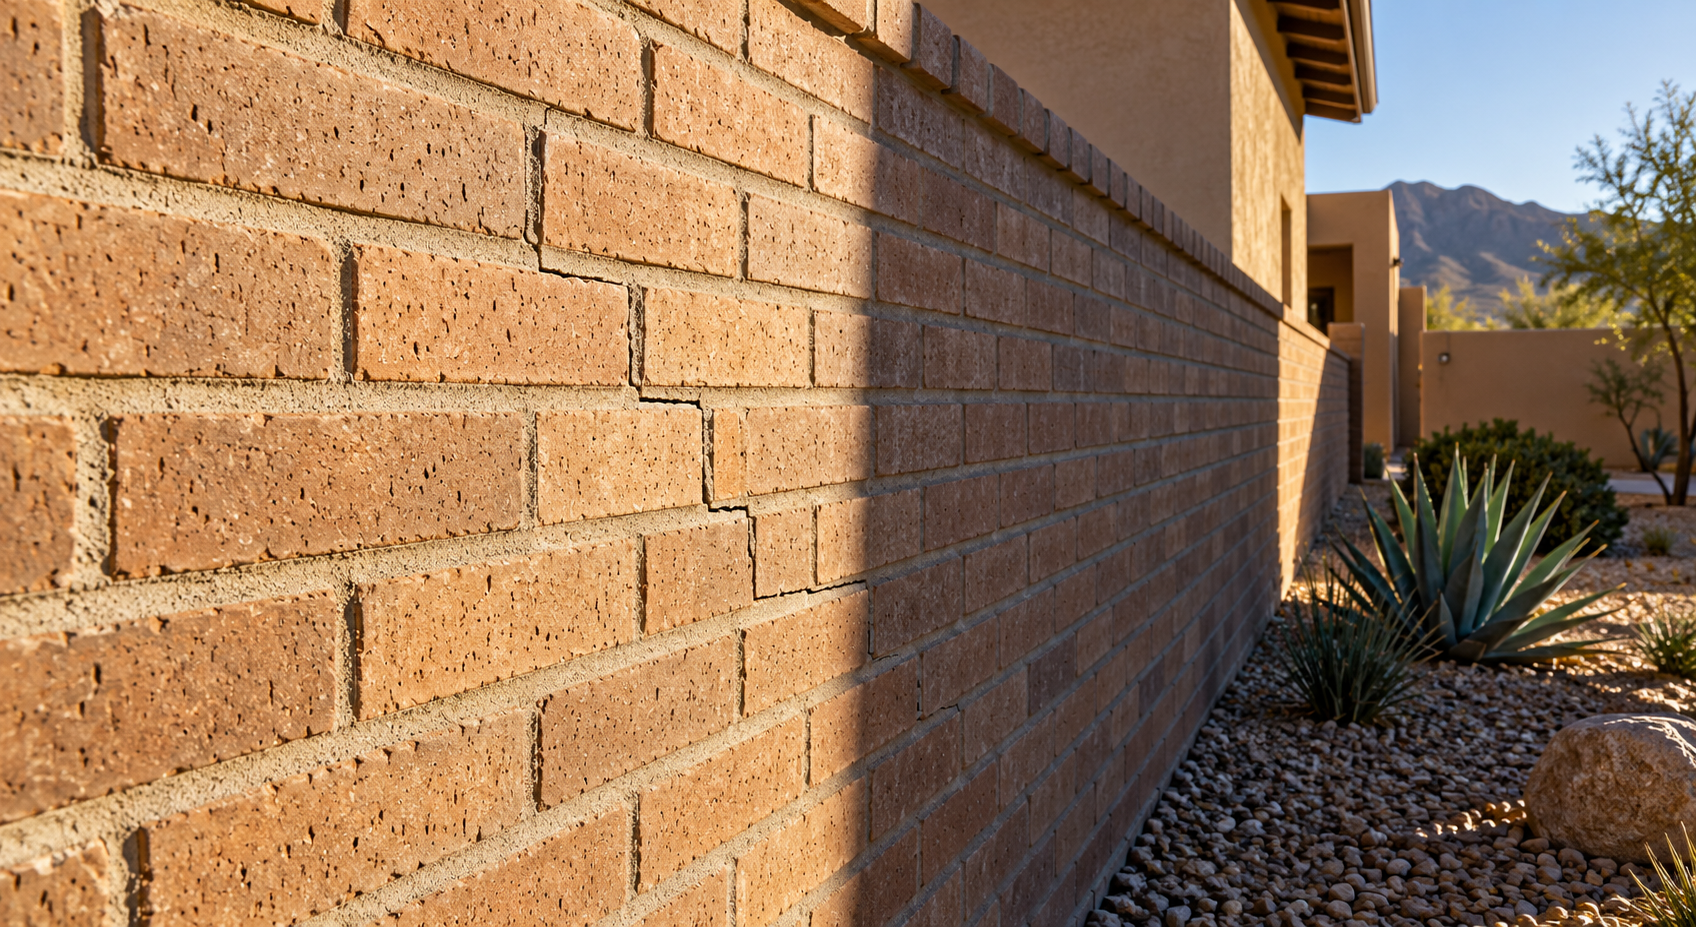
A wall that bows in the middle is not necessarily failing the same way as one tipping from its base. Those two shapes can point to different parts of the construction, and the repair must follow the part that actually moved.
When comparing professional brick, block, and stone masonry services in El Paso, start with the proposed diagnosis. A quote for filling joints does not explain how the wall will regain stability.
El Paso Concrete Contractors provides brick, block, and stone masonry services. For a visibly displaced wall, the scope also needs to establish if structural engineering is necessary before masonry work begins.
Keep the Area Clear Before Investigating
Keep people, pets, and vehicles away from a visibly leaning or bulging wall. Loose units, fresh separation, or an increasing lean warrant prompt professional assessment. If collapse appears imminent or threatens an occupied building or public route, contact emergency services.
Do not push against the wall, attach improvised braces, or dig beside its footing. Removing soil can change the support holding an already unstable wall in place. Temporary bracing and controlled dismantling require a planned sequence.
Photographs taken from a safe distance can help document changes. Include when the movement became noticeable and any recent excavation, landscaping, irrigation leaks, or impact. These details guide inspection; they do not establish the cause on their own.
Find Out What Moved: Veneer, Boundary, or Retaining Wall
An assessment needs to distinguish three situations:
- A freestanding boundary wall: Its footing, wall thickness, reinforcement, and connections must resist loads without relying on a building behind it.
- A retaining wall: It holds back soil, so the investigation includes retained height, drainage, nearby slopes, and loads such as parked vehicles above it.
- A building wall or masonry veneer: The problem may involve connections to the backing, support beneath the masonry, or movement in the structure itself.
- A localized bulge and a nearly straight wall leaning at the base are useful clues, not diagnoses. Measurements, connection checks, and sometimes selective investigation determine which masonry can safely remain.
- On an El Paso property with different yard elevations, confirm if a boundary wall also retains soil. Soil added later can change what the wall must resist. Location alone does not establish the soil condition or justify blaming desert heat.
The repair decision is developed further in Masonry Repair or Replacement in El Paso: How to Decide, while Why Proper Drainage Matters for Masonry Structures in El Paso addresses the runoff and retained moisture that may complicate a wall repair.
When Veneer Connections Can Be Repaired
For some brick veneer walls, missing or deteriorated ties allow the outer masonry to separate from the supporting wall. If the masonry and backing remain suitable, a designed retrofit anchoring system may restore that connection.
The Brick Industry Association’s guidance on maintaining brick masonry and installing retrofit wall ties describes retrofit anchors for walls with insufficient or failed connectors. The anchor system must suit the existing construction and transfer loads into adequate backing.
This approach does not automatically straighten a bulge or
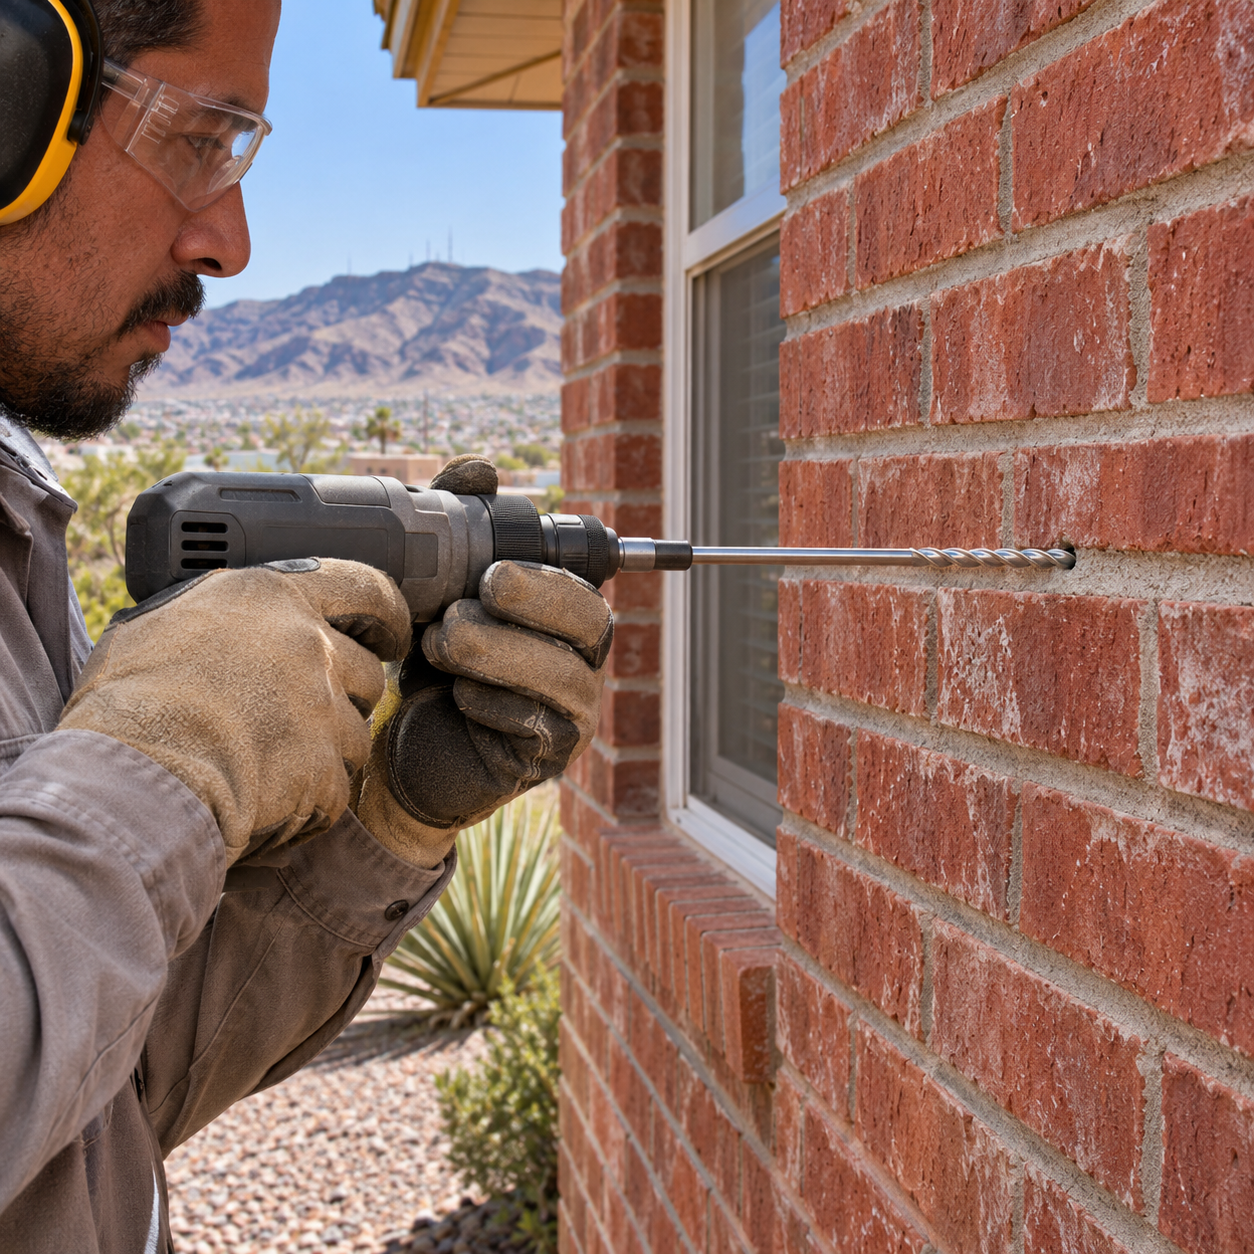
repair damaged support beneath it. Severely displaced or fractured areas may still require dismantling and rebuilding. Ask if the proposed outcome is stabilization in the existing position or reconstruction to restore alignment.
Anchors intended for building veneer are not a general solution for freestanding rock or block walls. A repair needs a suitable structure or engineered anchorage to carry the forces transferred through it.
Correct Retained Soil Pressure and Failed Support
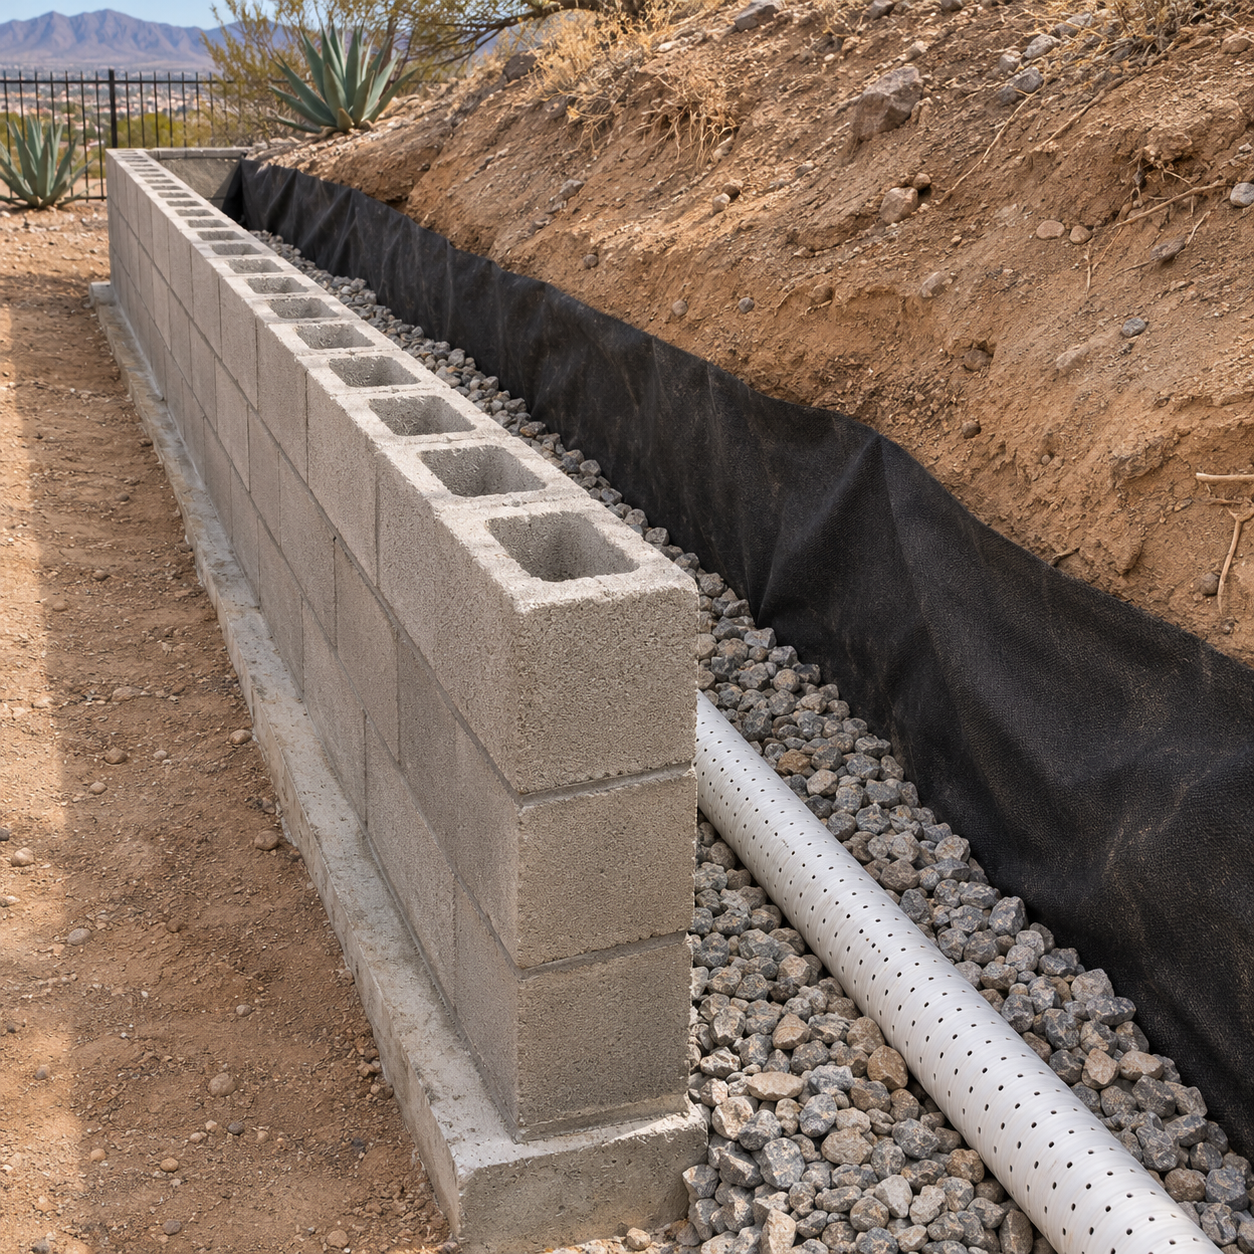
A retaining wall repair must address what is pushing the wall outward. Water accumulating behind it can add pressure, while inadequate support can allow sliding or rotation. Irrigation leaks and runoff routes deserve inspection even when the surrounding landscape appears dry.
Depending on the findings, work may include controlled removal of backfill, replacement of damaged wall sections, footing reconstruction, and a drainage system with a suitable outlet. These operations must be sequenced so excavation does not destabilize the wall or adjacent property.
Adding drainage alone does not restore lost structural capacity. Likewise, rebuilding the face without correcting the drainage or support can leave the original problem unresolved. To learn more about the moisture side of the repair, read Why Proper Drainage Matters for Masonry Structures in El Paso.
When Part or All of the Wall Must Be Rebuilt
Partial rebuilding can make sense when damage is localized and the remaining wall and foundation are adequate. The repair must explain how the rebuilt portion connects to the retained construction and accommodates movement.
More extensive rebuilding may be necessary where the footing has rotated, multiple sections are displaced, or the existing construction cannot carry the required loads. Reusing the old footing should be a verified design decision, not an assumption made to lower the estimate.
Repointing replaces deteriorated mortar at the joints. It does
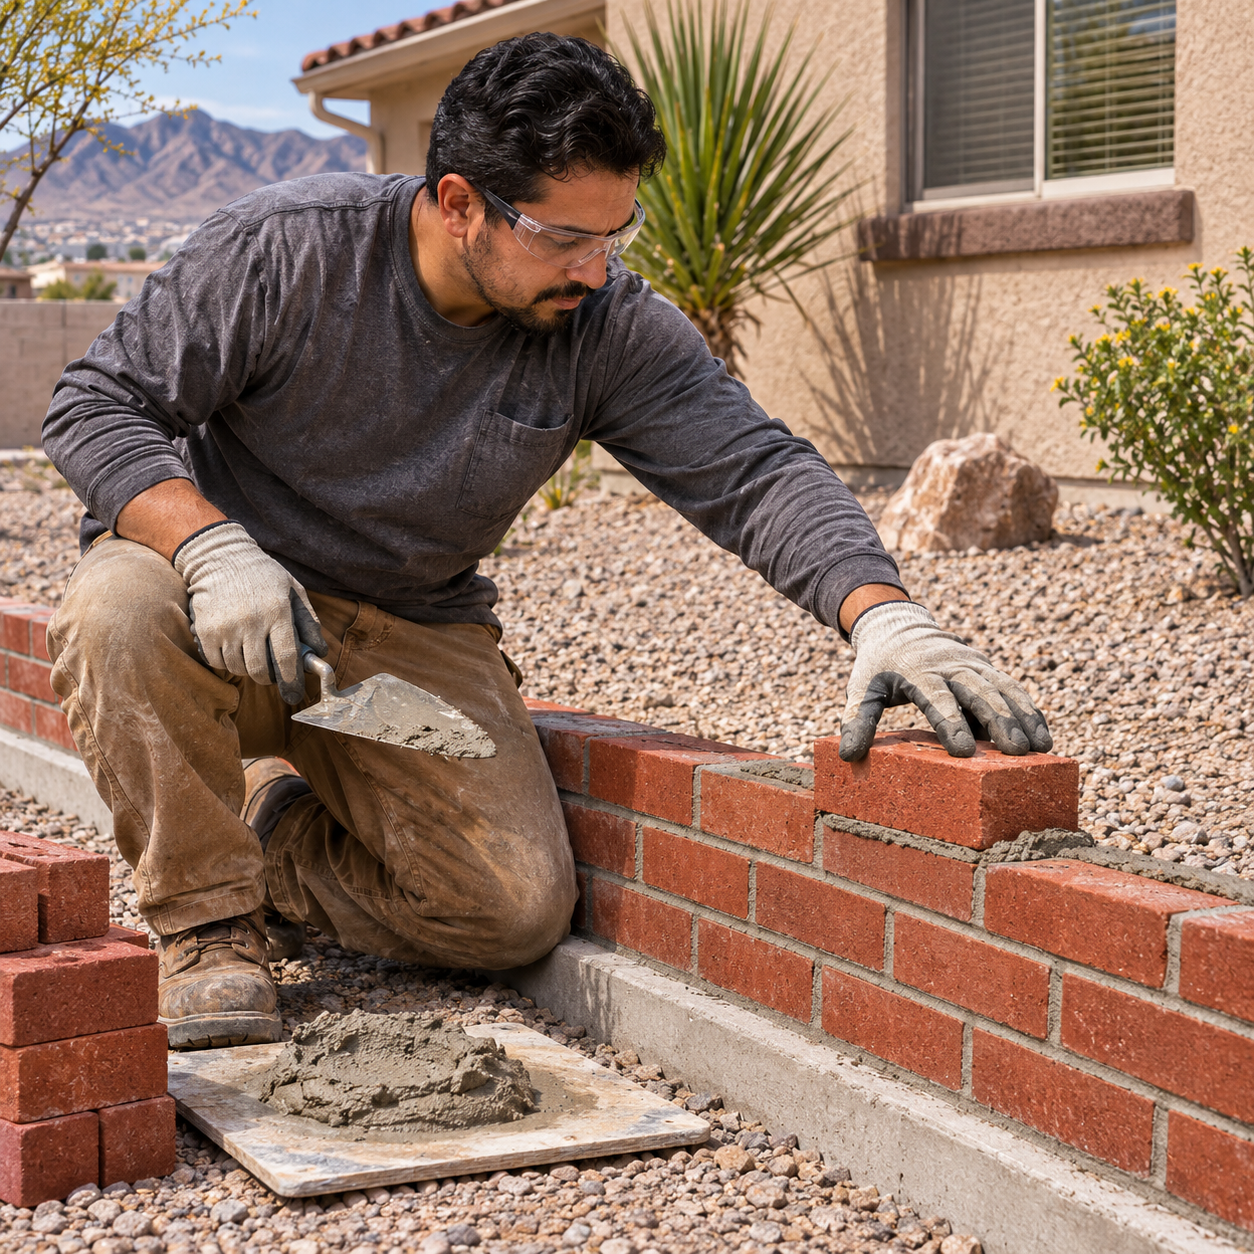
not, by itself, correct a leaning foundation or restore missing lateral support. Finish repairs belong after the stability problem is resolved.
Get the Repair Outcome in Writing
Before approving work, request a written explanation of the suspected cause, any investigation still needed, temporary protection, and the permanent repair. Clarify responsibility for engineering, applicable approvals, drainage outlets, and restoring disturbed landscaping.
The written scope should show what stays, what moves, what is rebuilt, and how the result will be monitored. Two questions matter most: what will support the wall afterward, and why will the same force not move it again?

Written By:
Kurt Manalastas
Home & Property Research Journalist
Kurt is a Home & Property Research Journalist who creates educational content on home services, property improvement, and residential decision-making. He translates contractor experience, industry standards, and verified research into clear, practical guidance that helps homeowners understand their options and make informed decisions.